Richmond Hill, Toronto
Modern Luxury Residence
- Custom Home
- Contemporary
- Owner attended
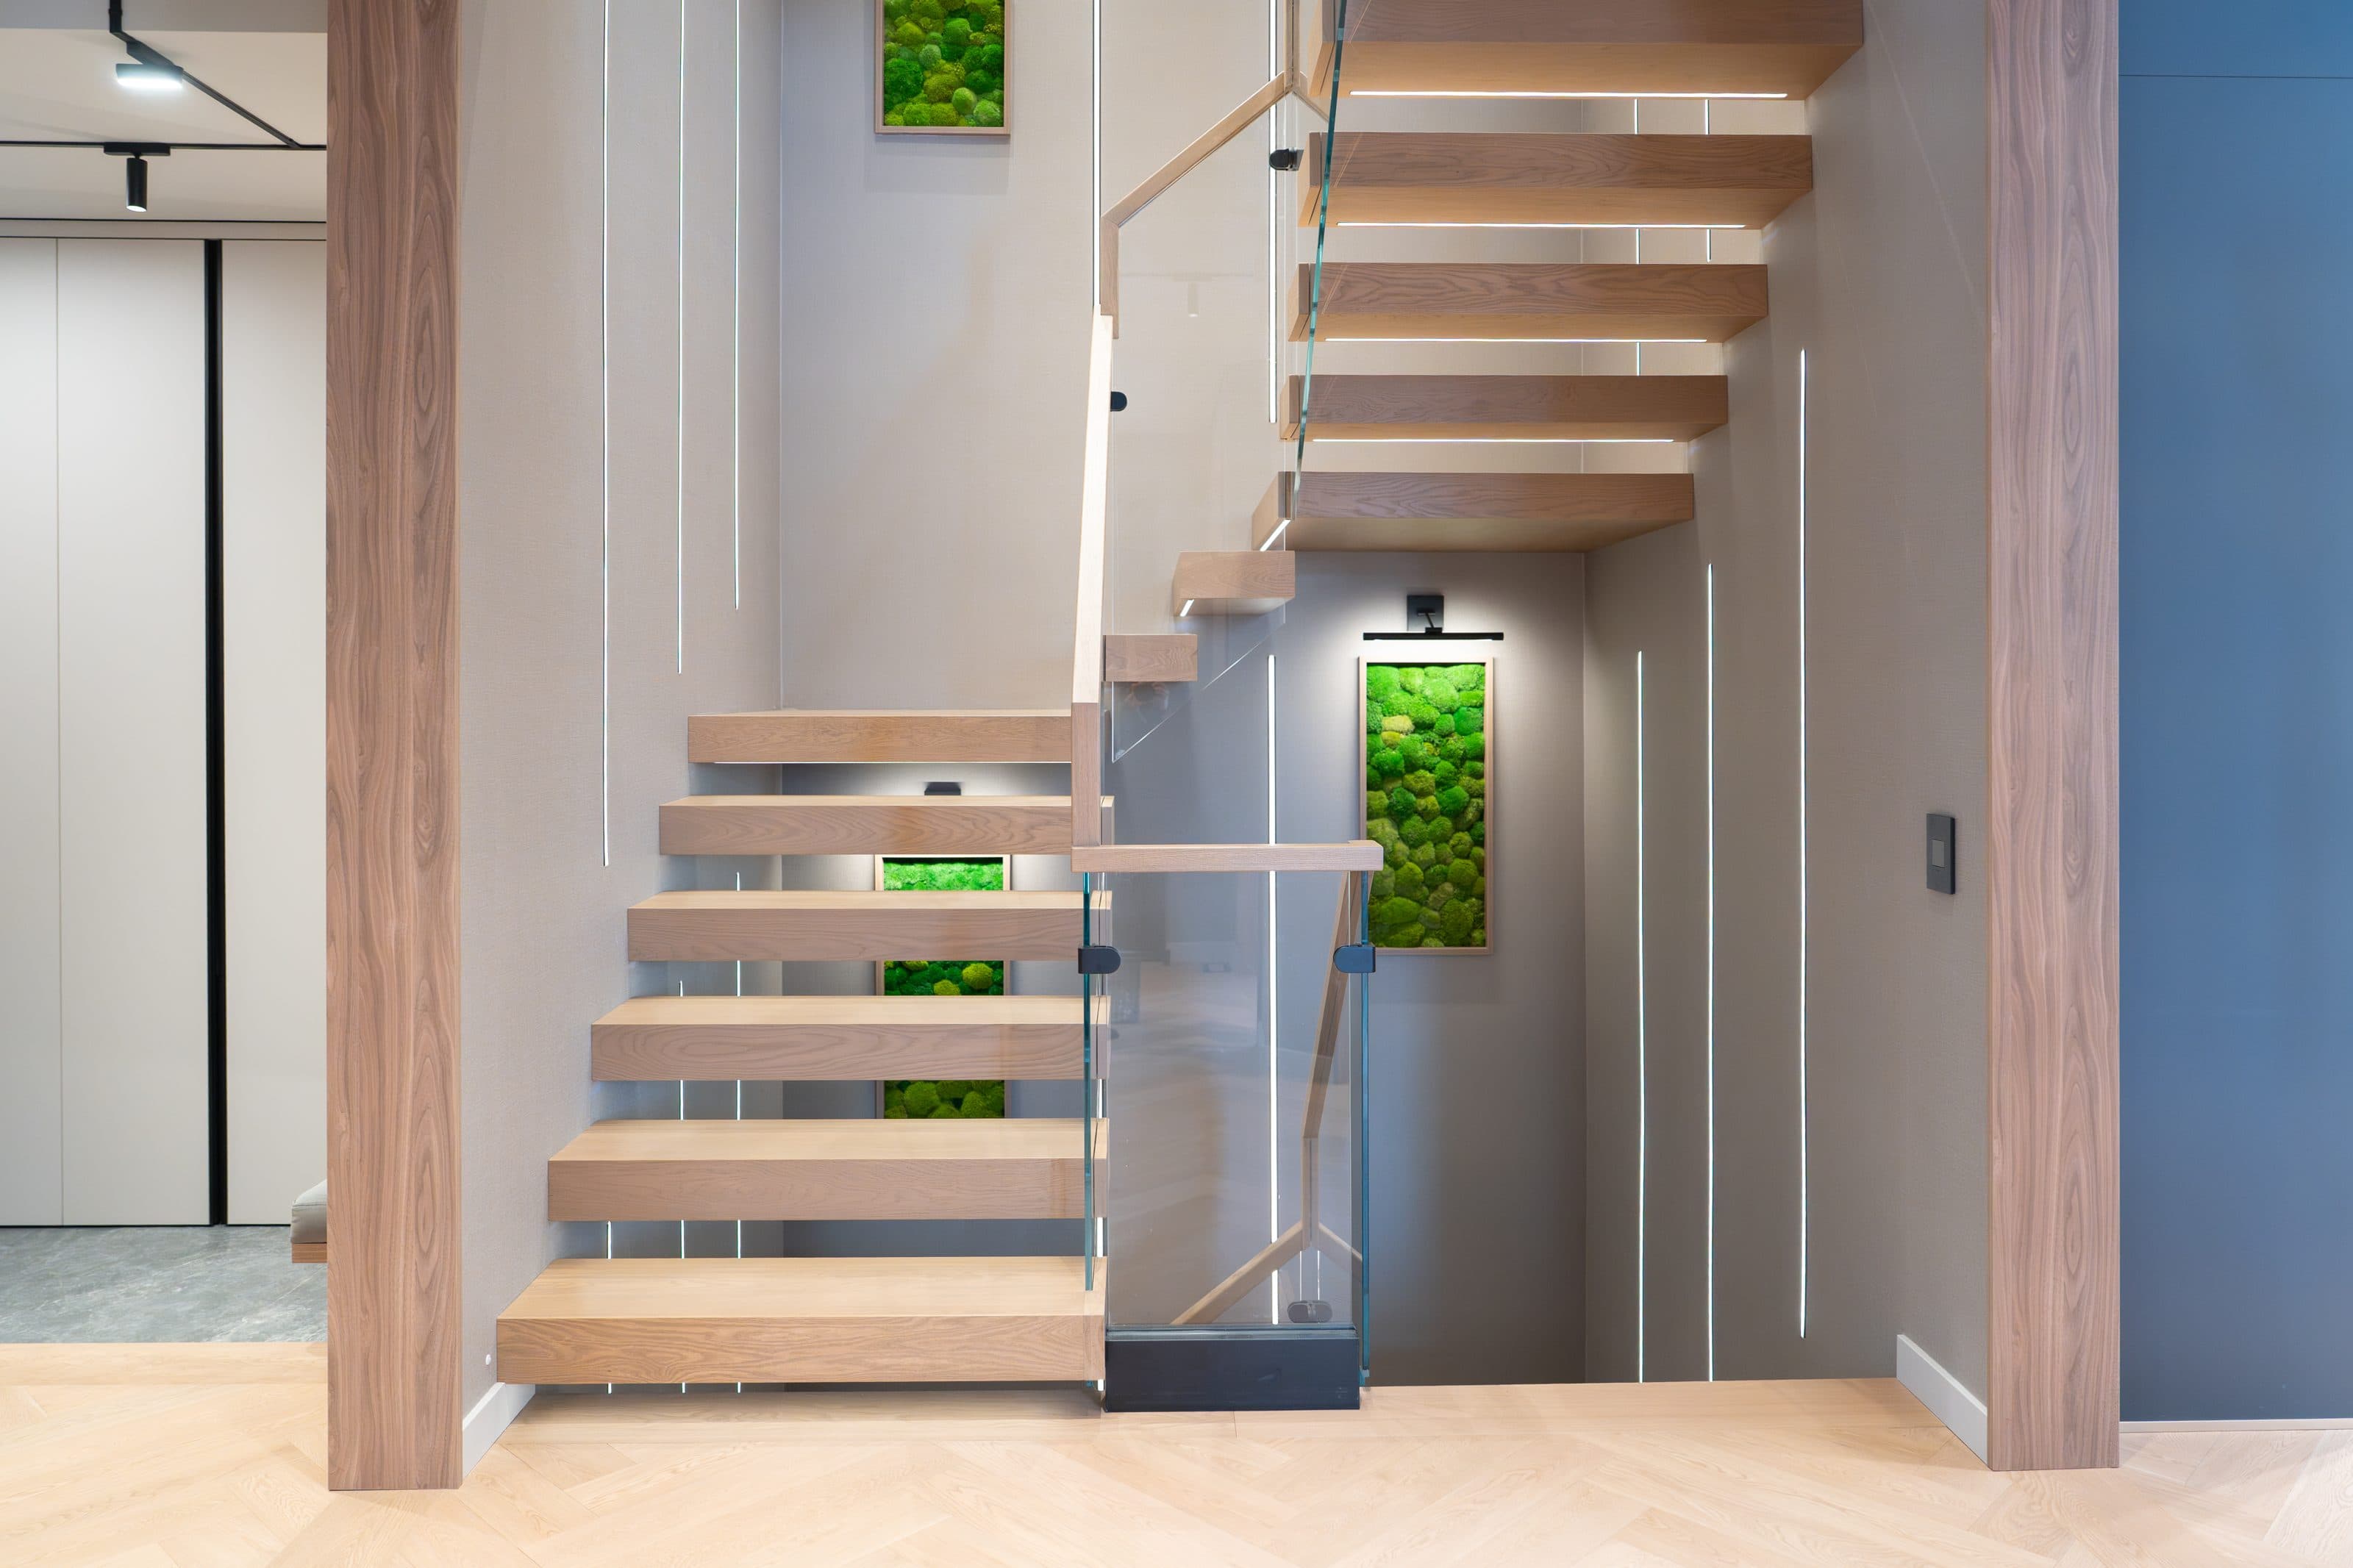
A custom home in Richmond Hill that moves between warm oak and deep black marble. Brass fixtures, a floating staircase set against living moss panels and a series of sculpted bathrooms give every room a distinct character.
01 Bathroom
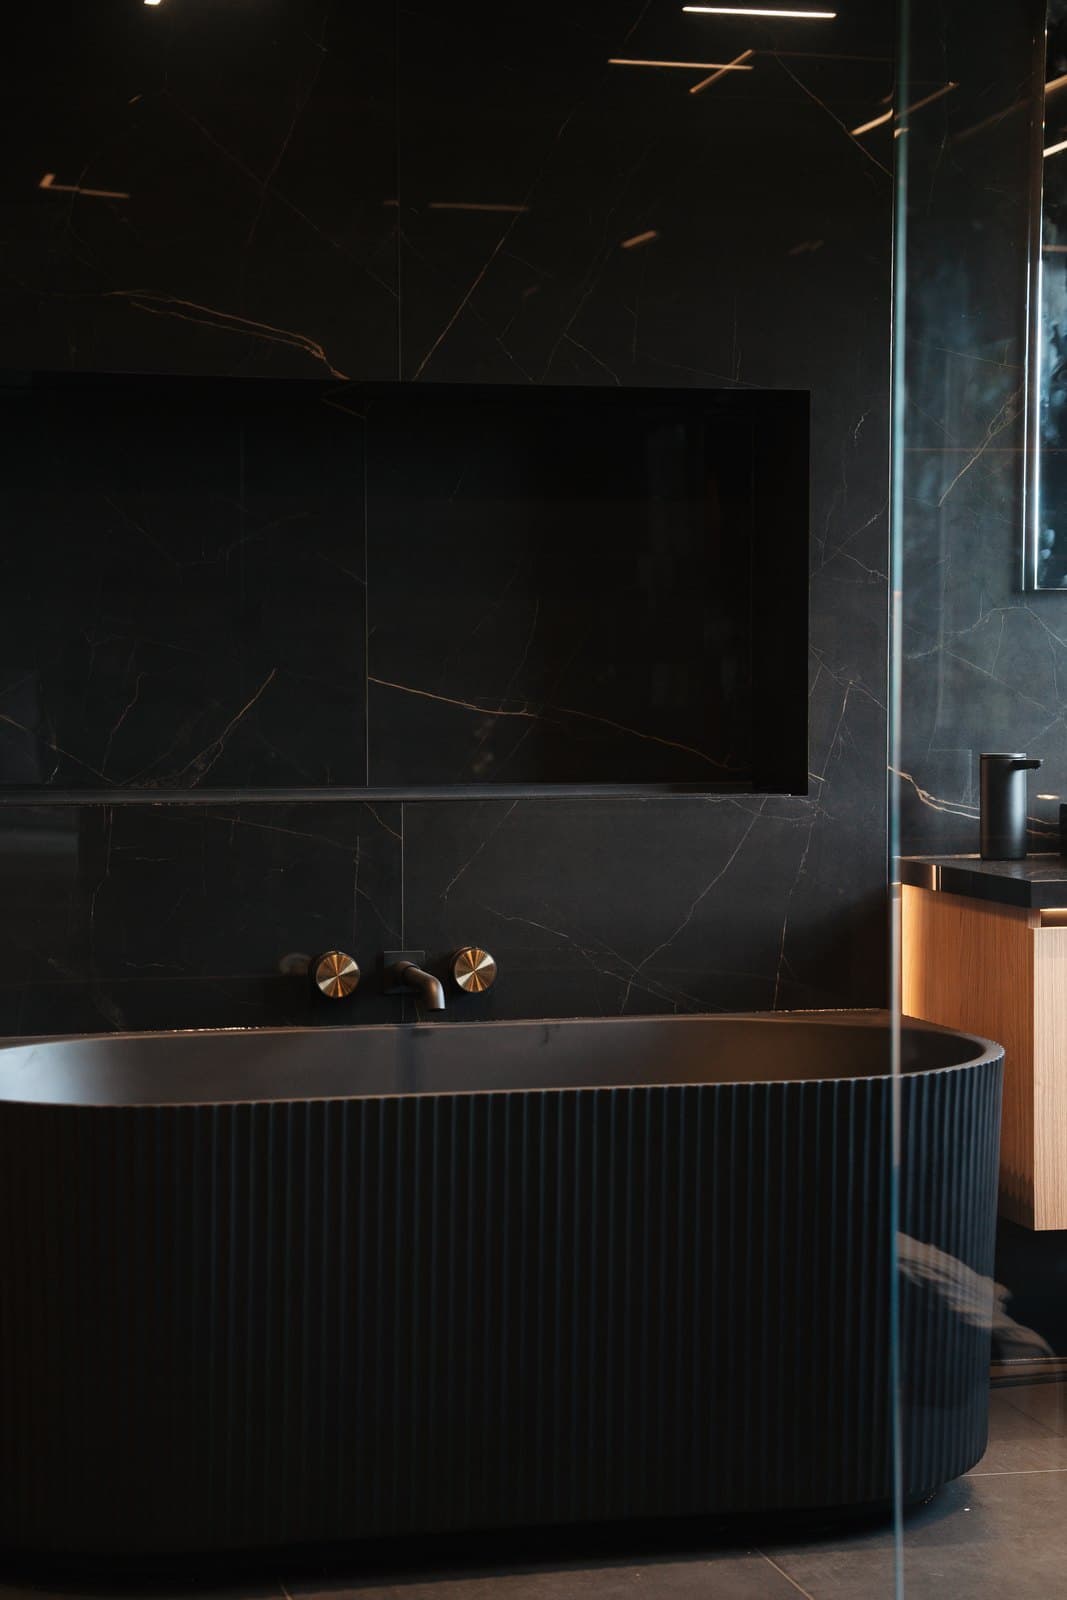
A freestanding tub of fluted black marble set against a book matched stone wall, the veining mirrored across the seam, with brass fittings for warmth.
02 Kitchen
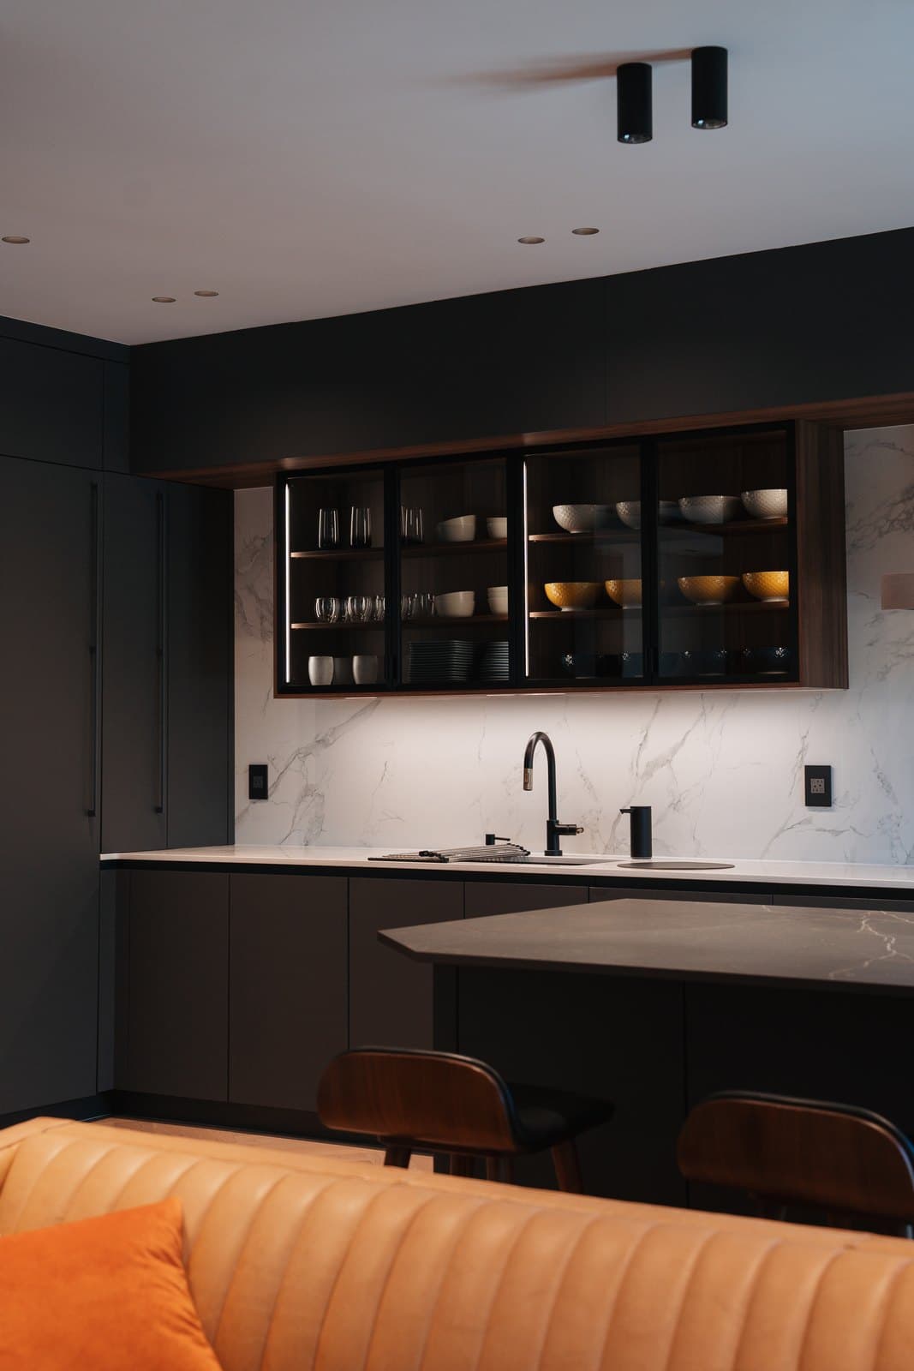
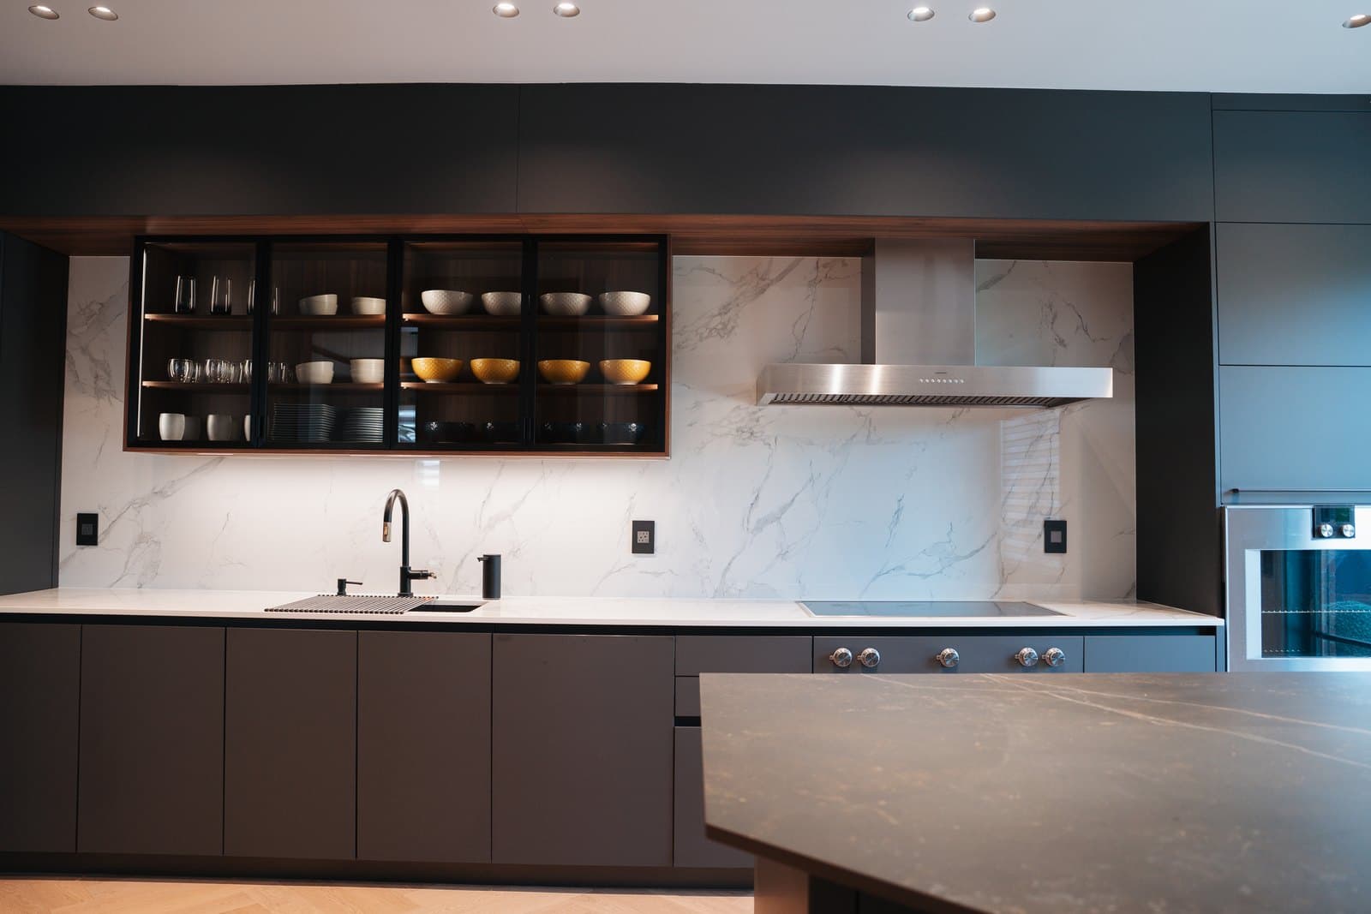
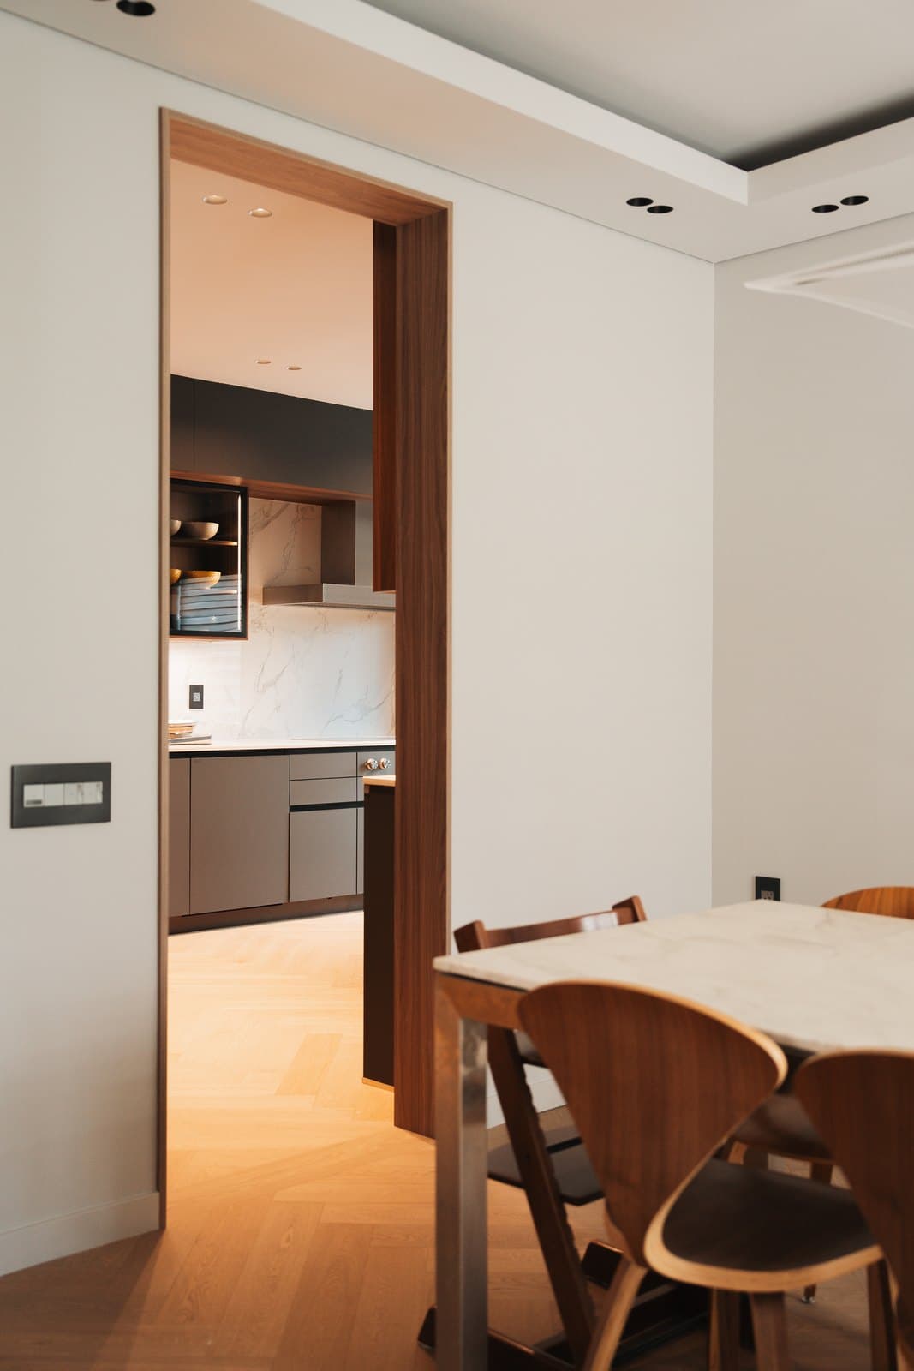
The kitchen is kept in deep tones, a full height marble backsplash behind the range and backlit glass uppers that hold the light softly.
03 Dressing Room
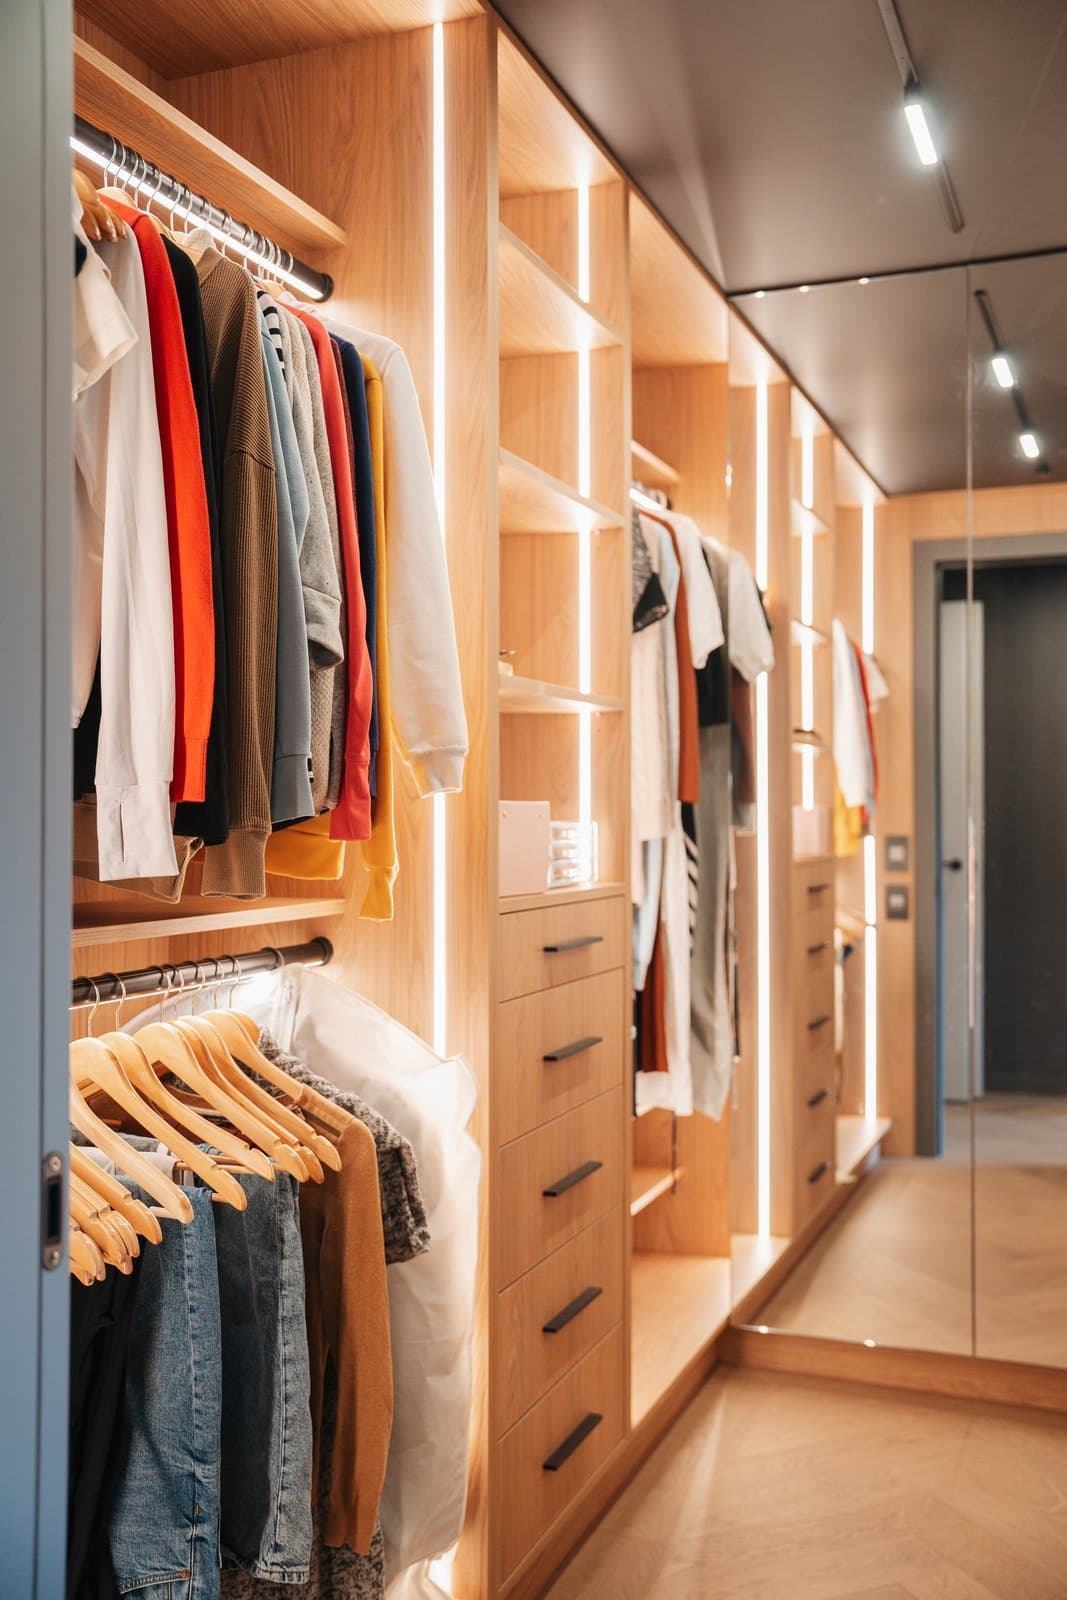
A dressing room in warm oak, with open hanging and backlit display, so the wardrobe is lit like a collection.
04 Powder Room
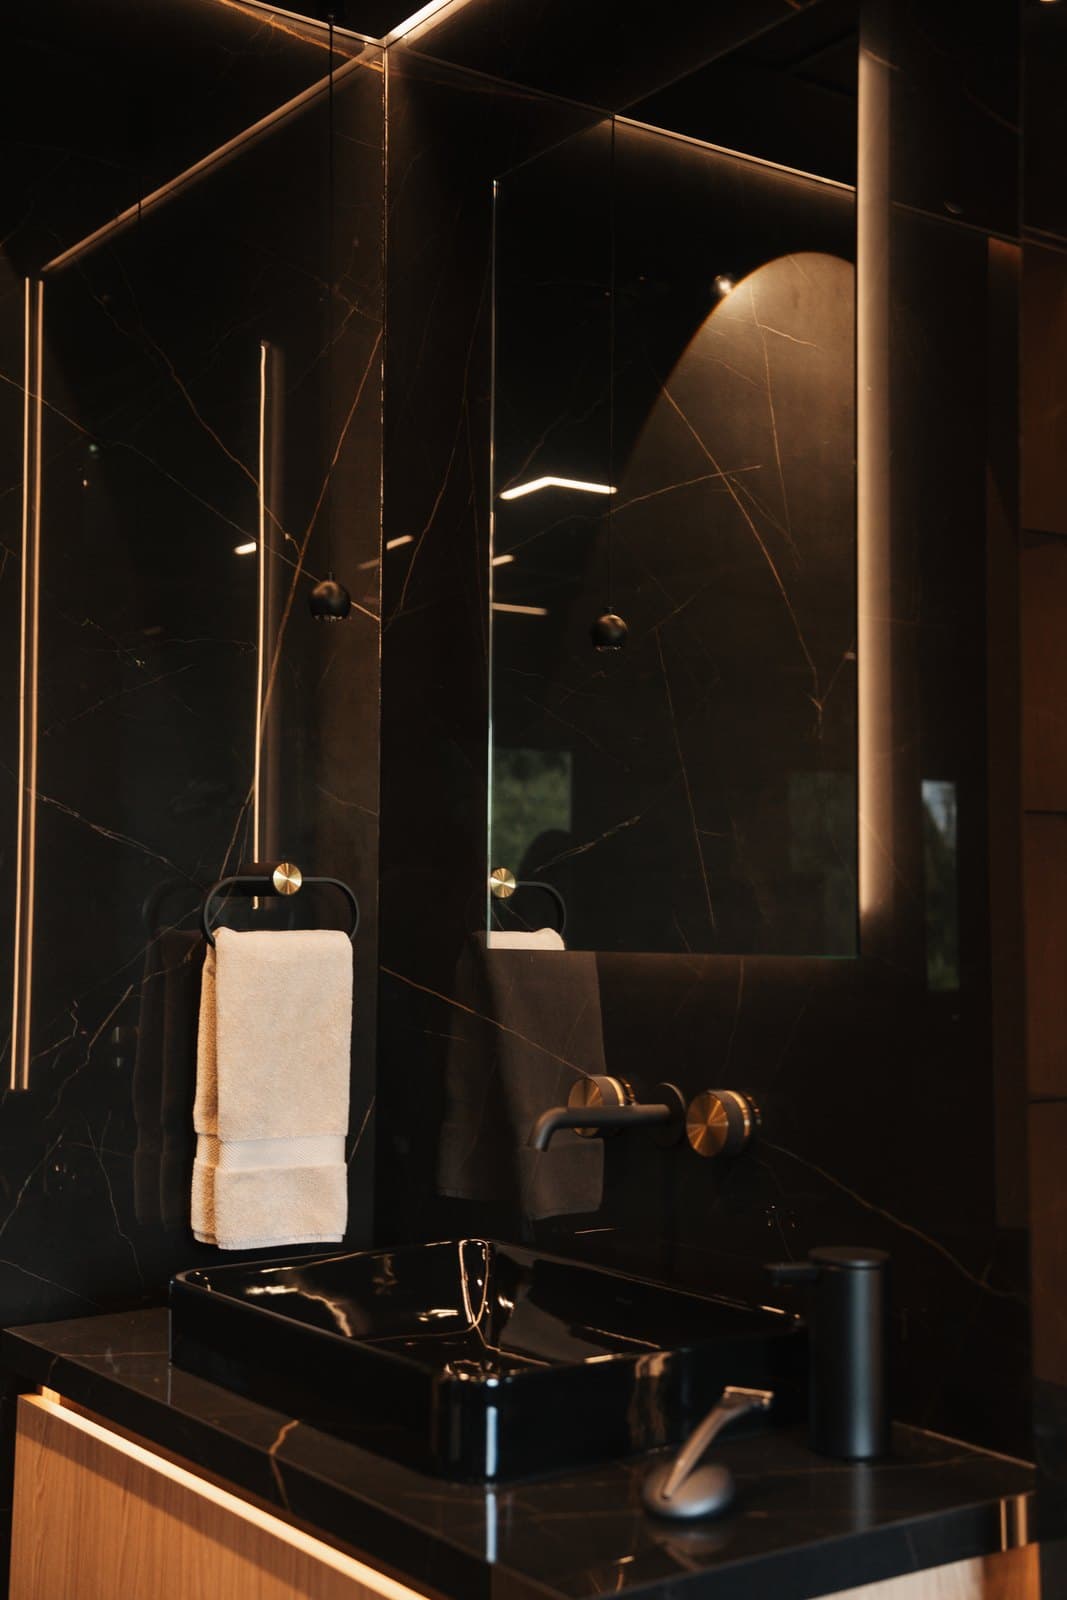
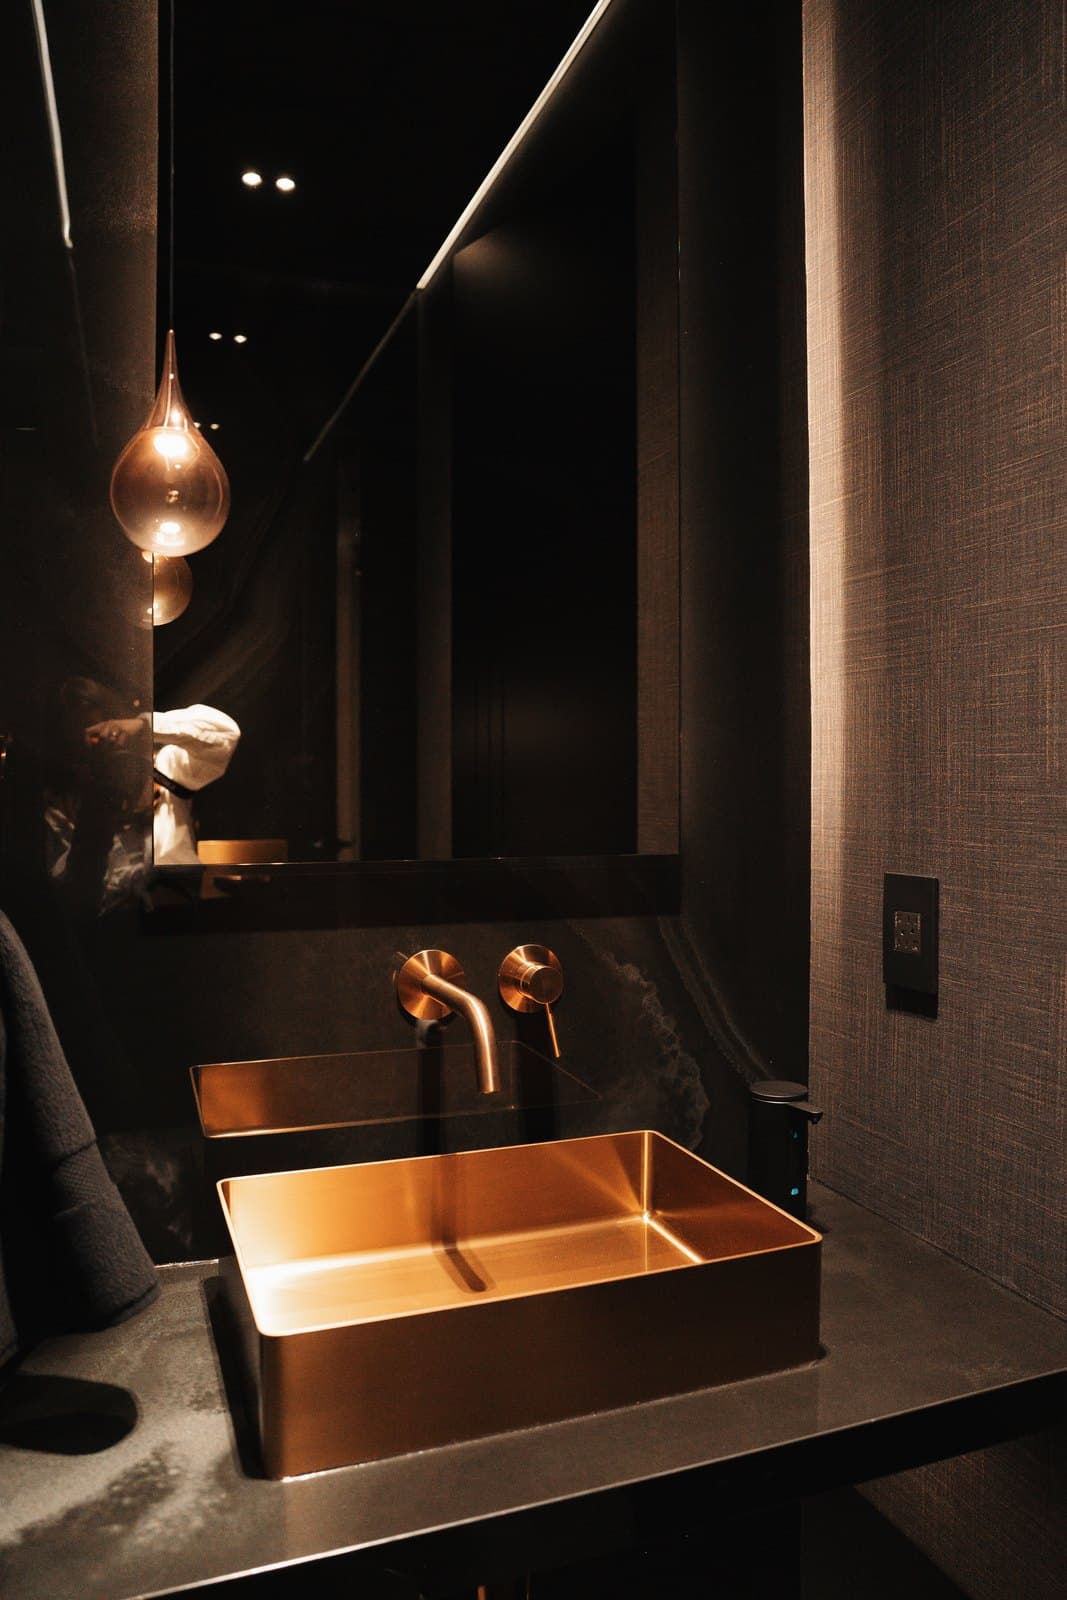
A brass trough sink sits beneath an overhead light in the powder room, its finish carried through every fitting.
05 Dining
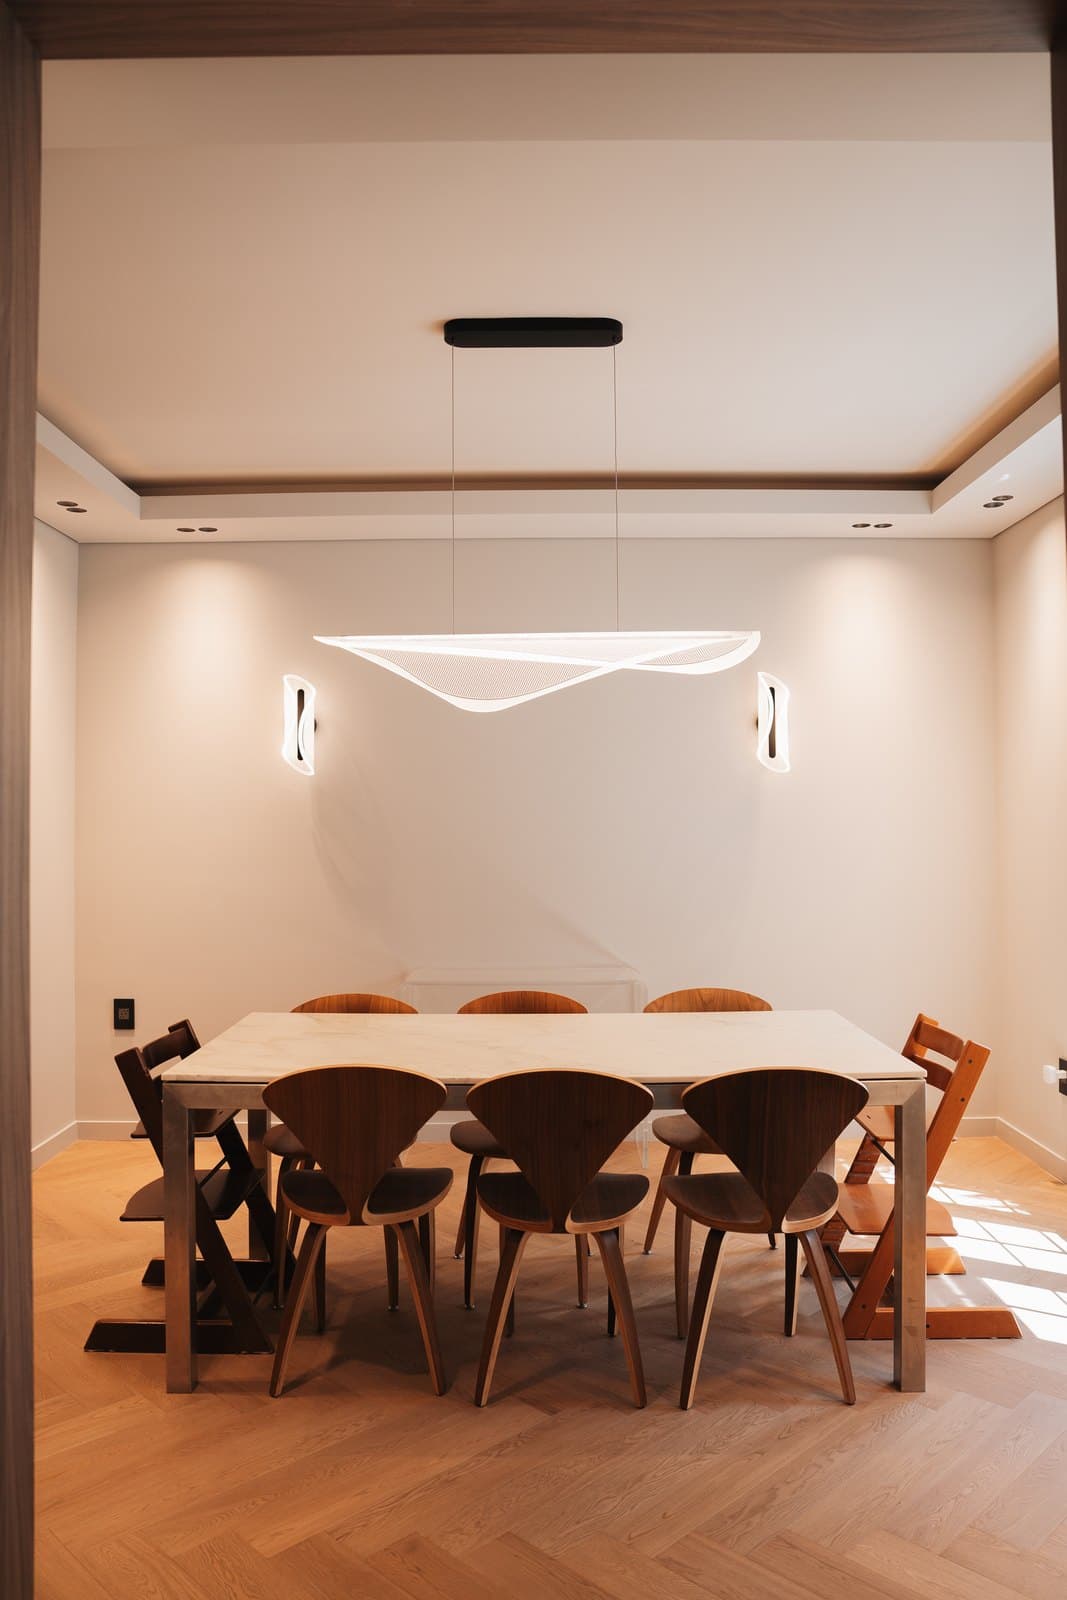
The dining room is anchored by a custom marble table beneath a sculptural winged pendant, the stone and the light chosen as one gesture.
06 Library
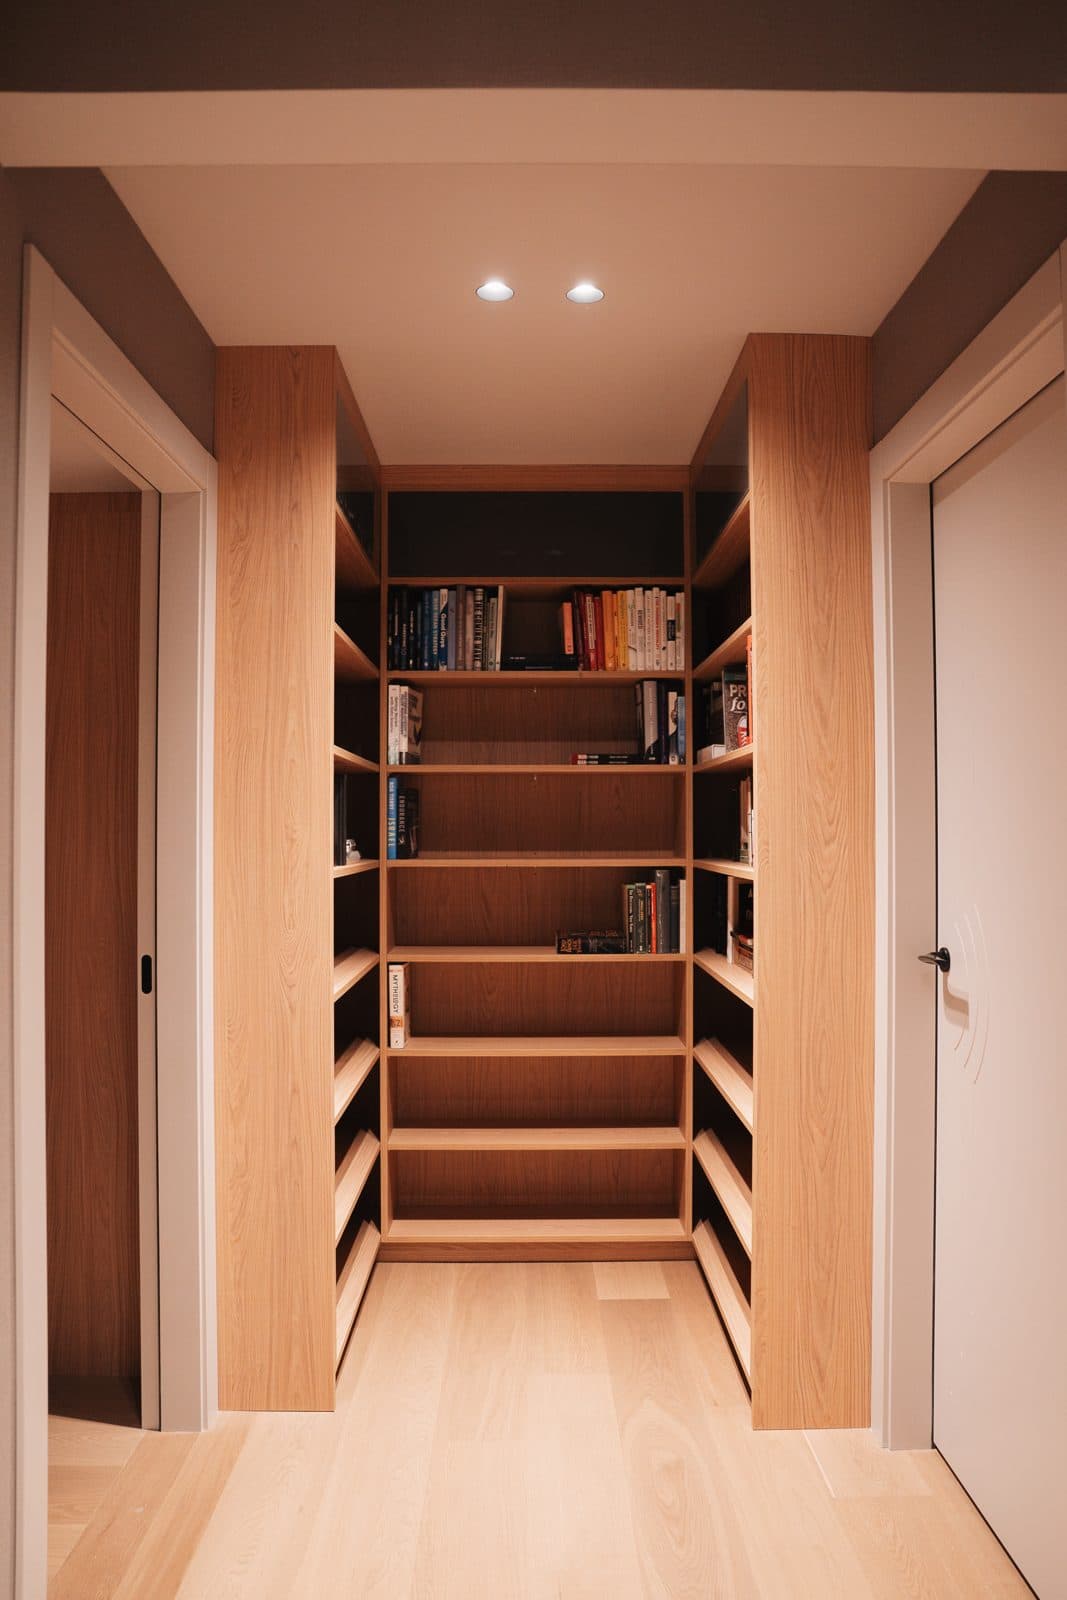
Oak floors run the length of the walnut library corridor, backlit shelving lining its walls.
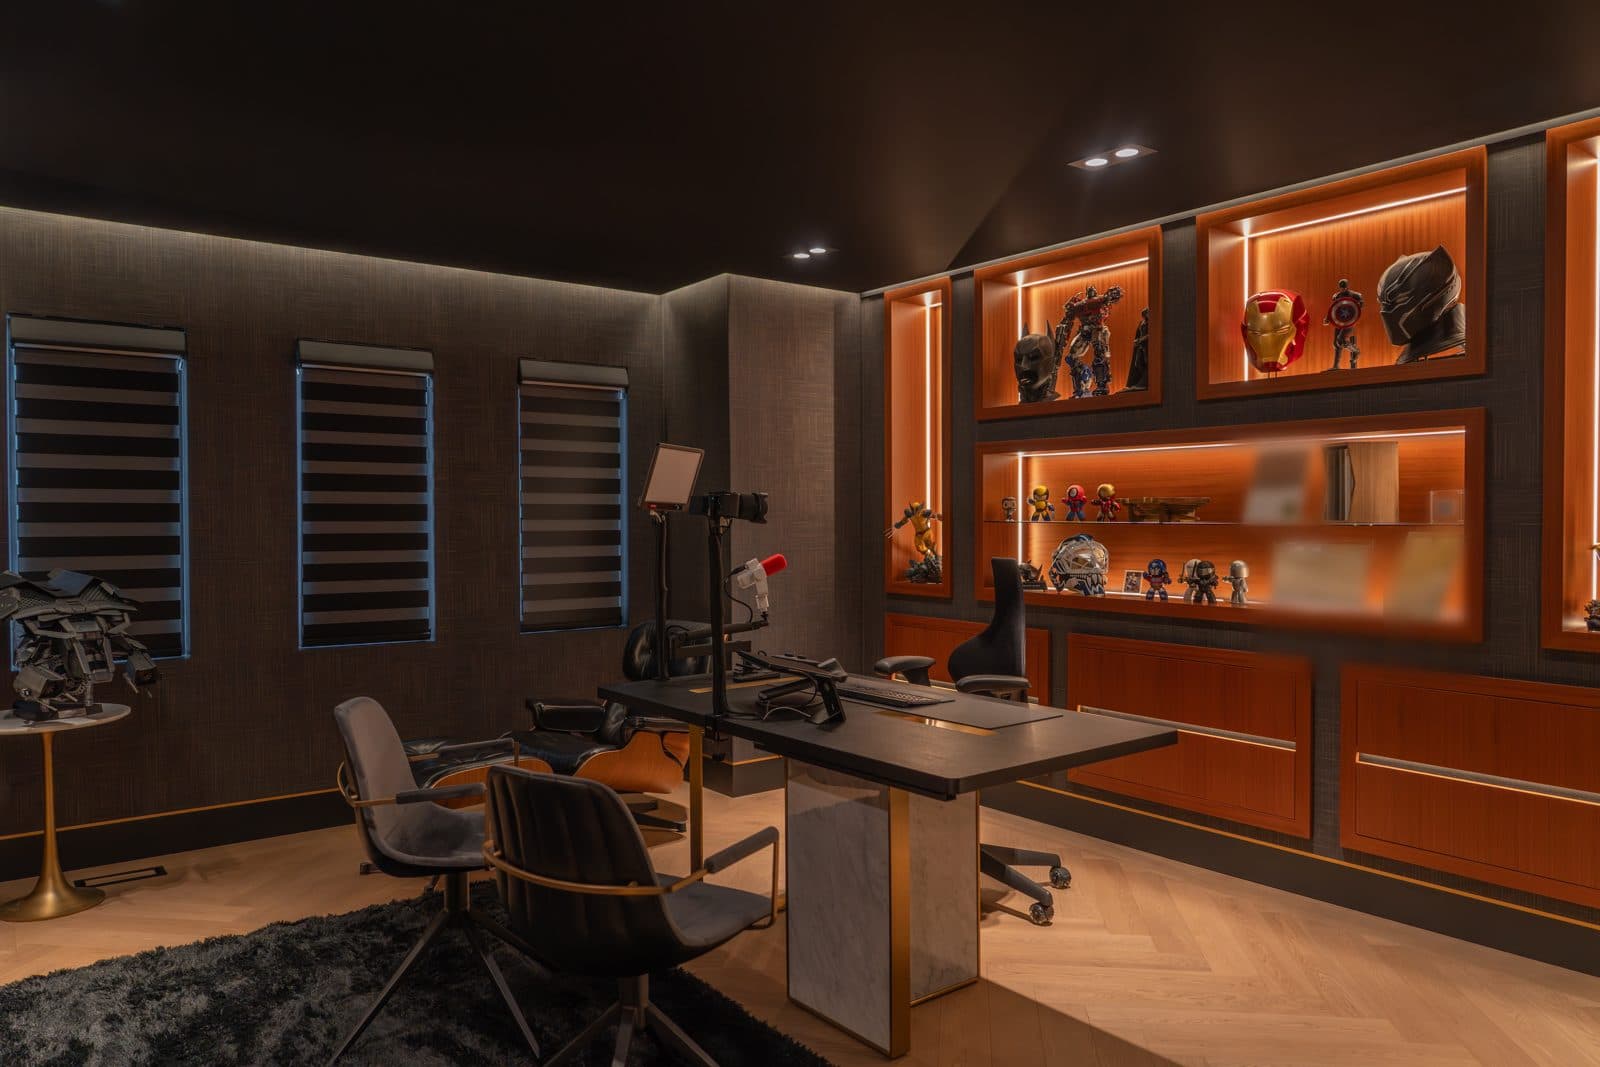
07 Office
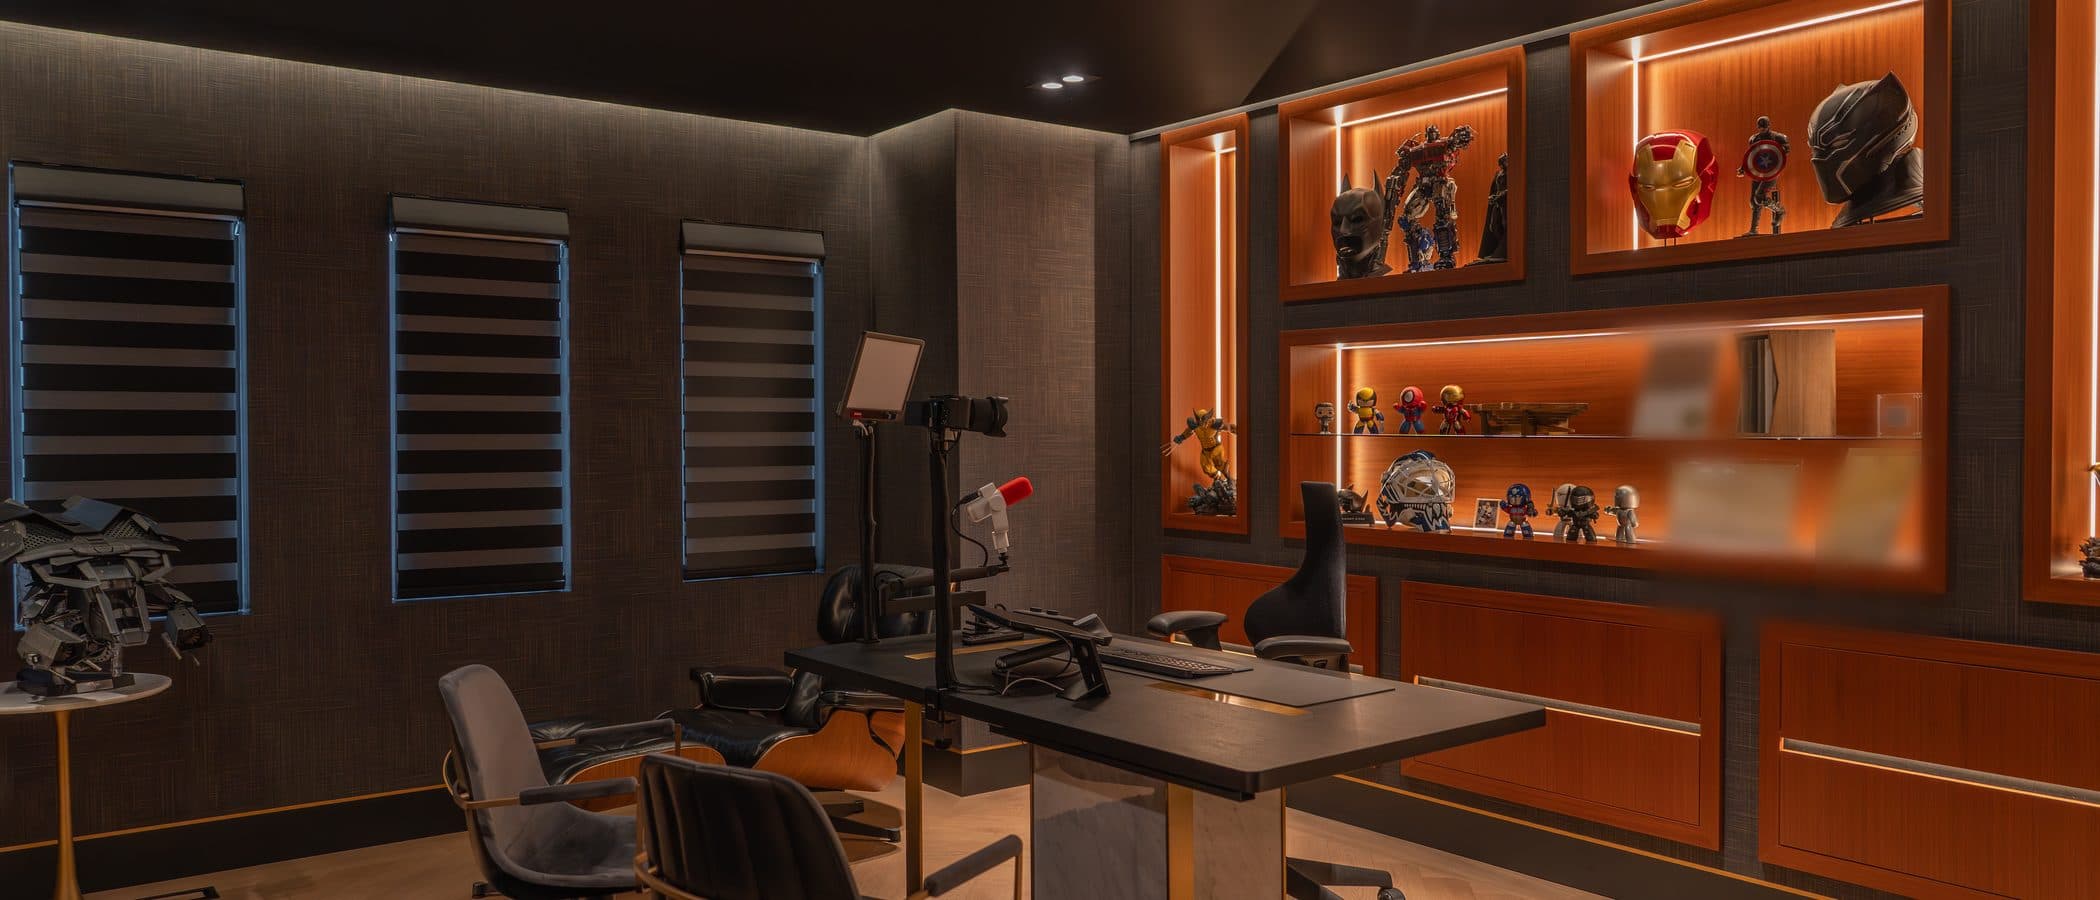
Dark textured panels wrap the home office, backlit display millwork set behind a custom desk.
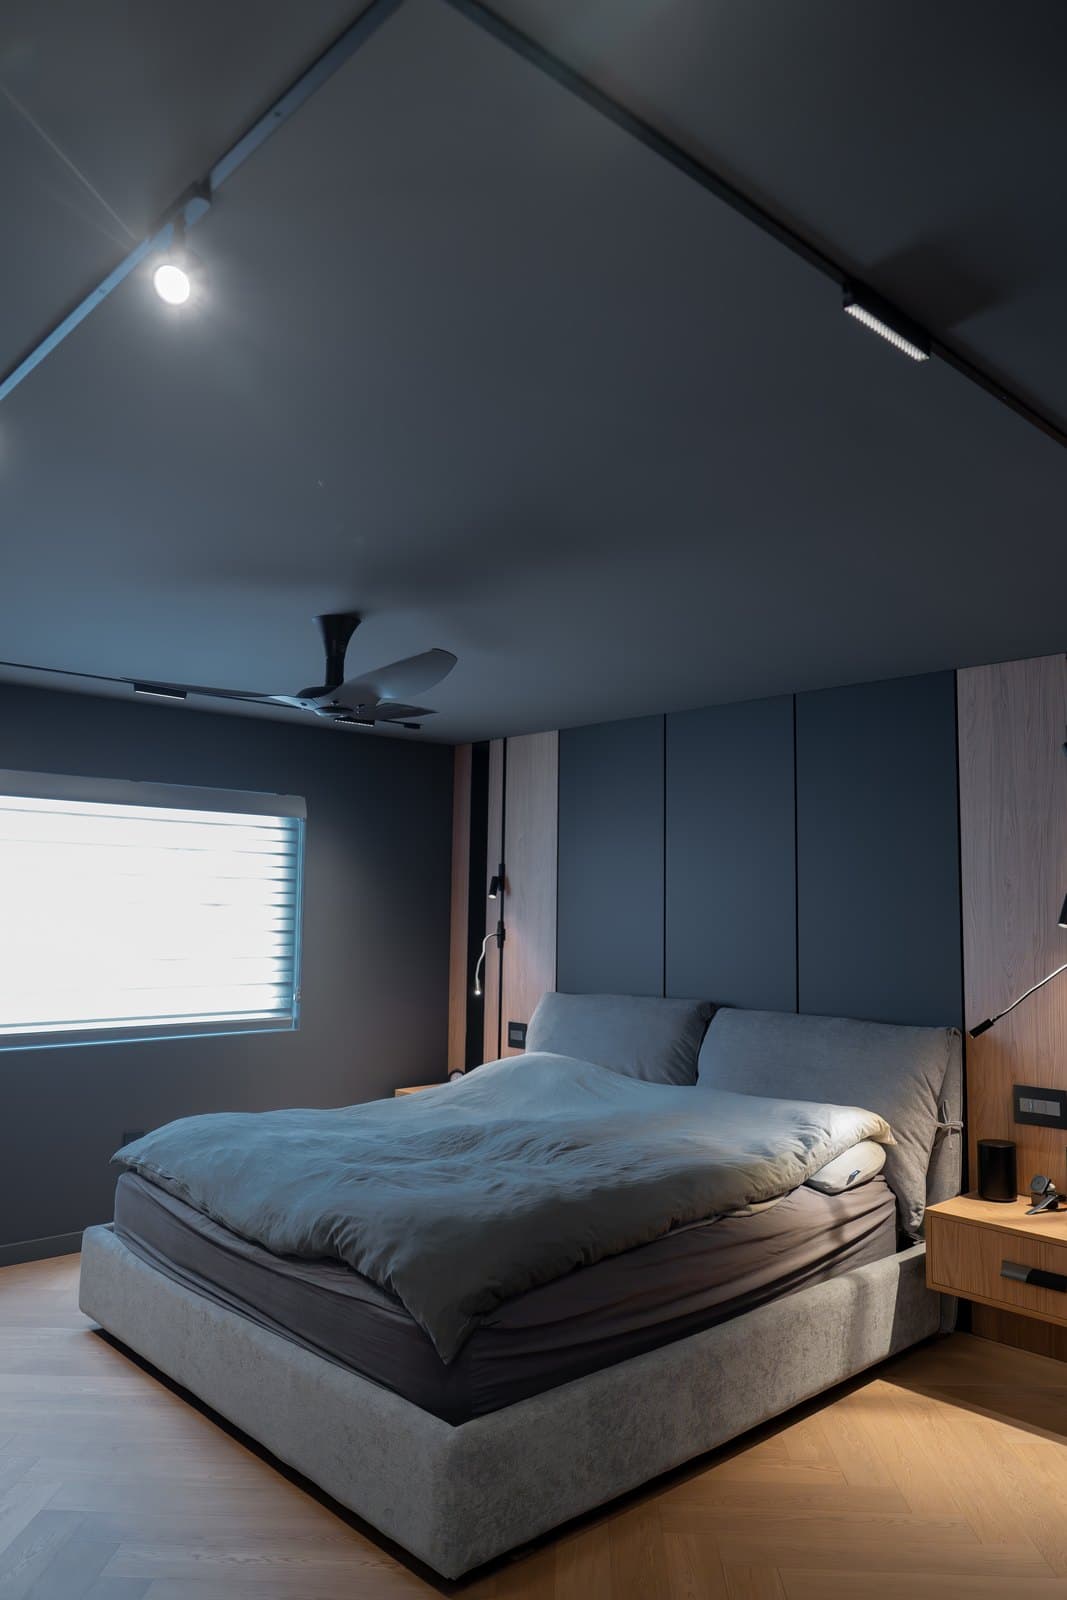
08 Bedroom
Deep grey tones fill the bedroom, a low platform bed set beneath a ceiling of recessed lighting.
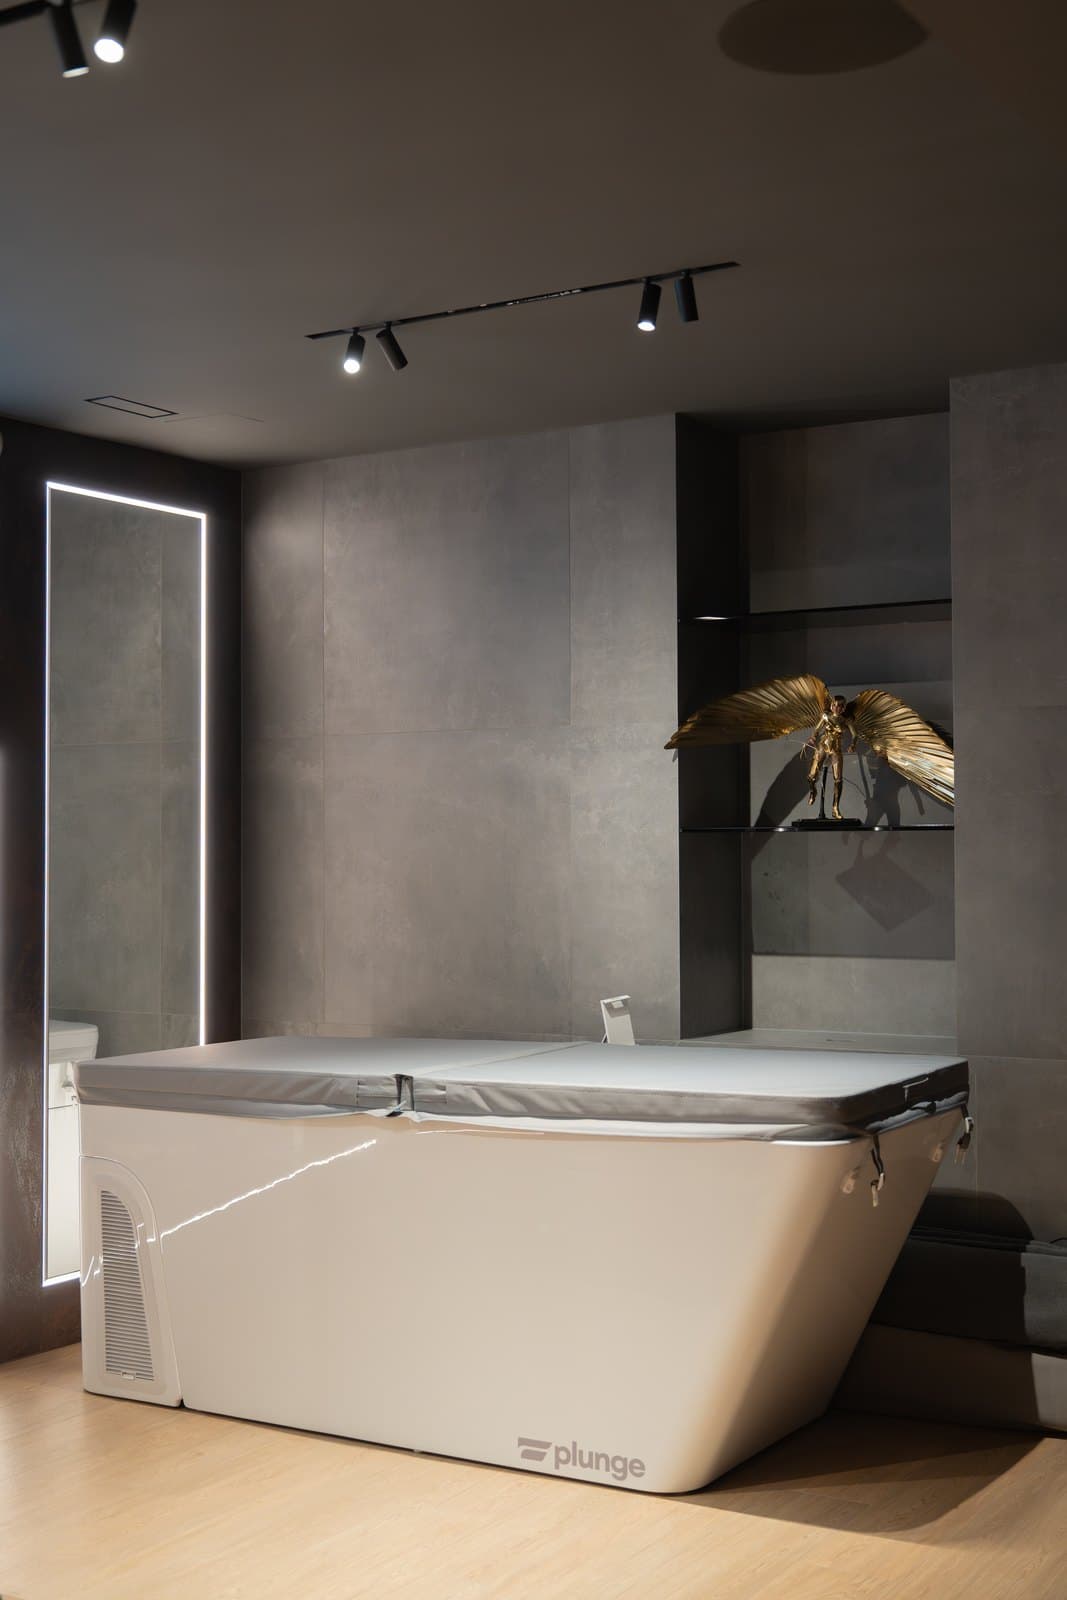
09 Cold Plunge
A cold plunge sits against textured grey walls, lit by a run of linear lighting.
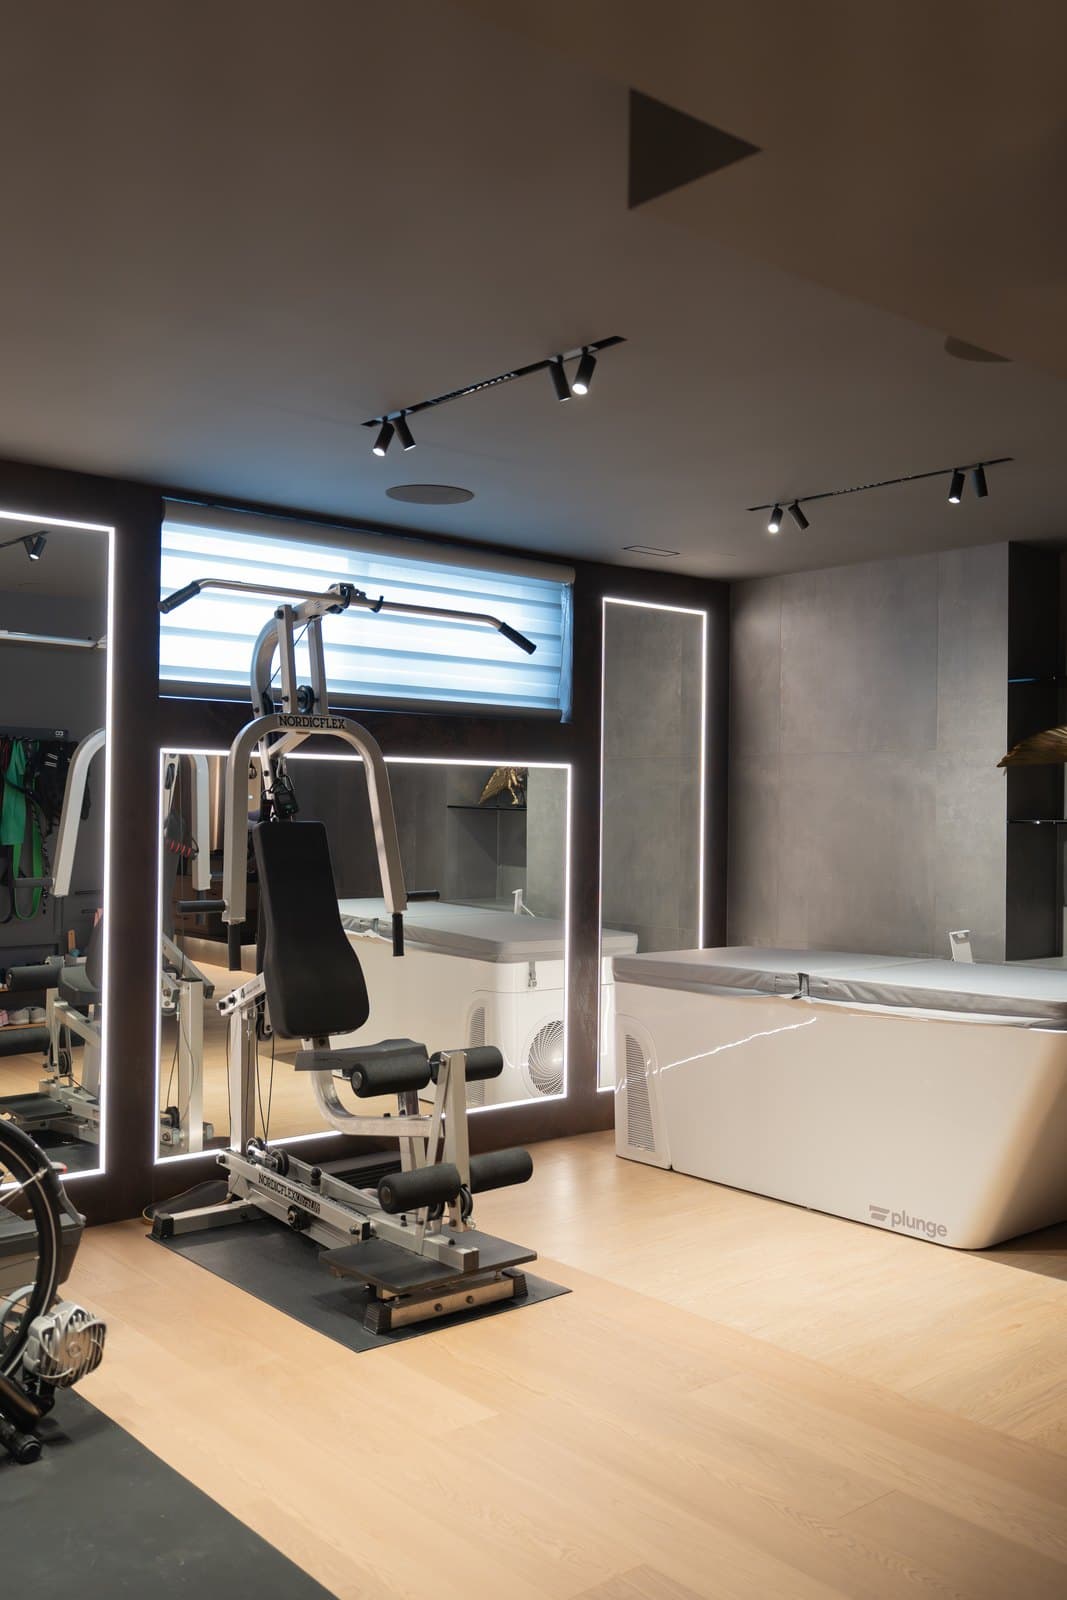
10 Gym
Training equipment fills the home gym, arranged beside the cold plunge just beyond the wall.
The gallery
The signature frames.
The full set
Every room, in full.
Want to talk about your own project?
Book a thirty minute consultation. We will discuss the scope, the neighbourhood, and whether Leman is the right fit.