Yorkville, Toronto
Davenport Road Residence
- Renovation
- Contemporary
- Owner attended
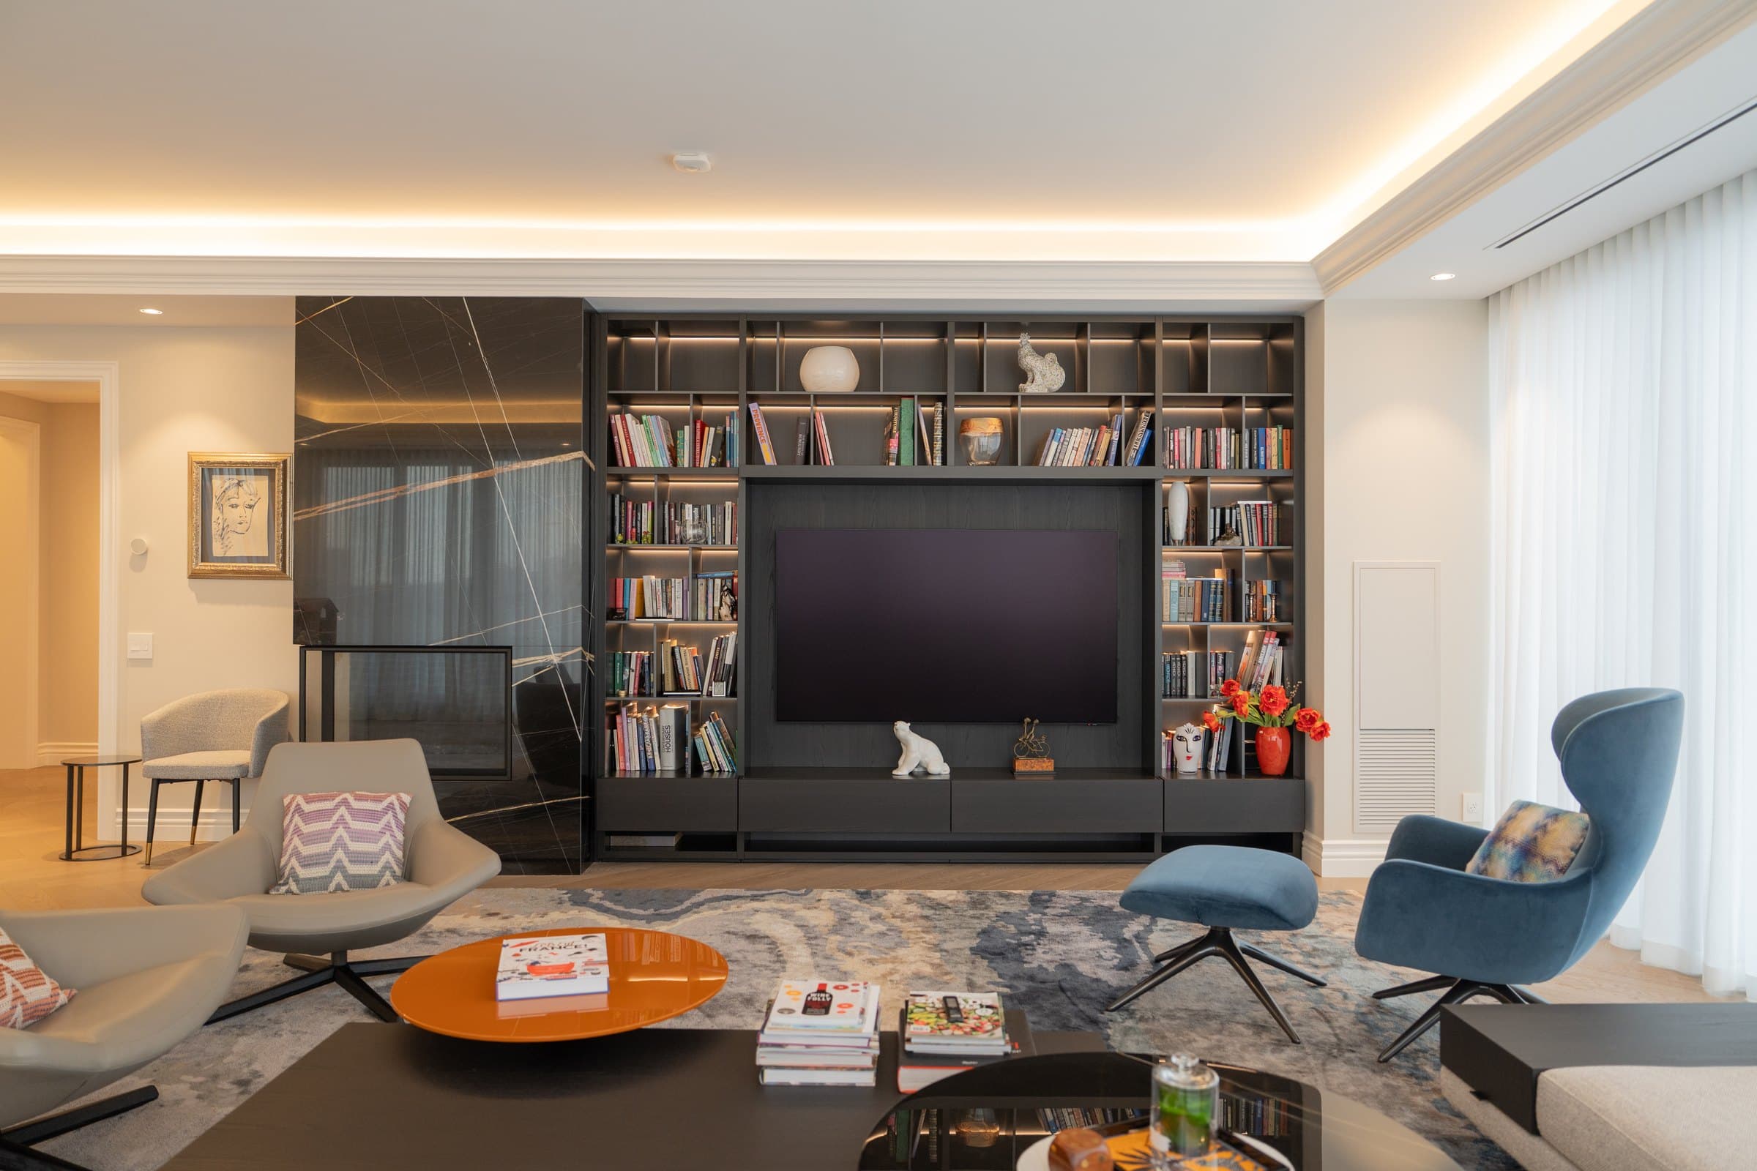
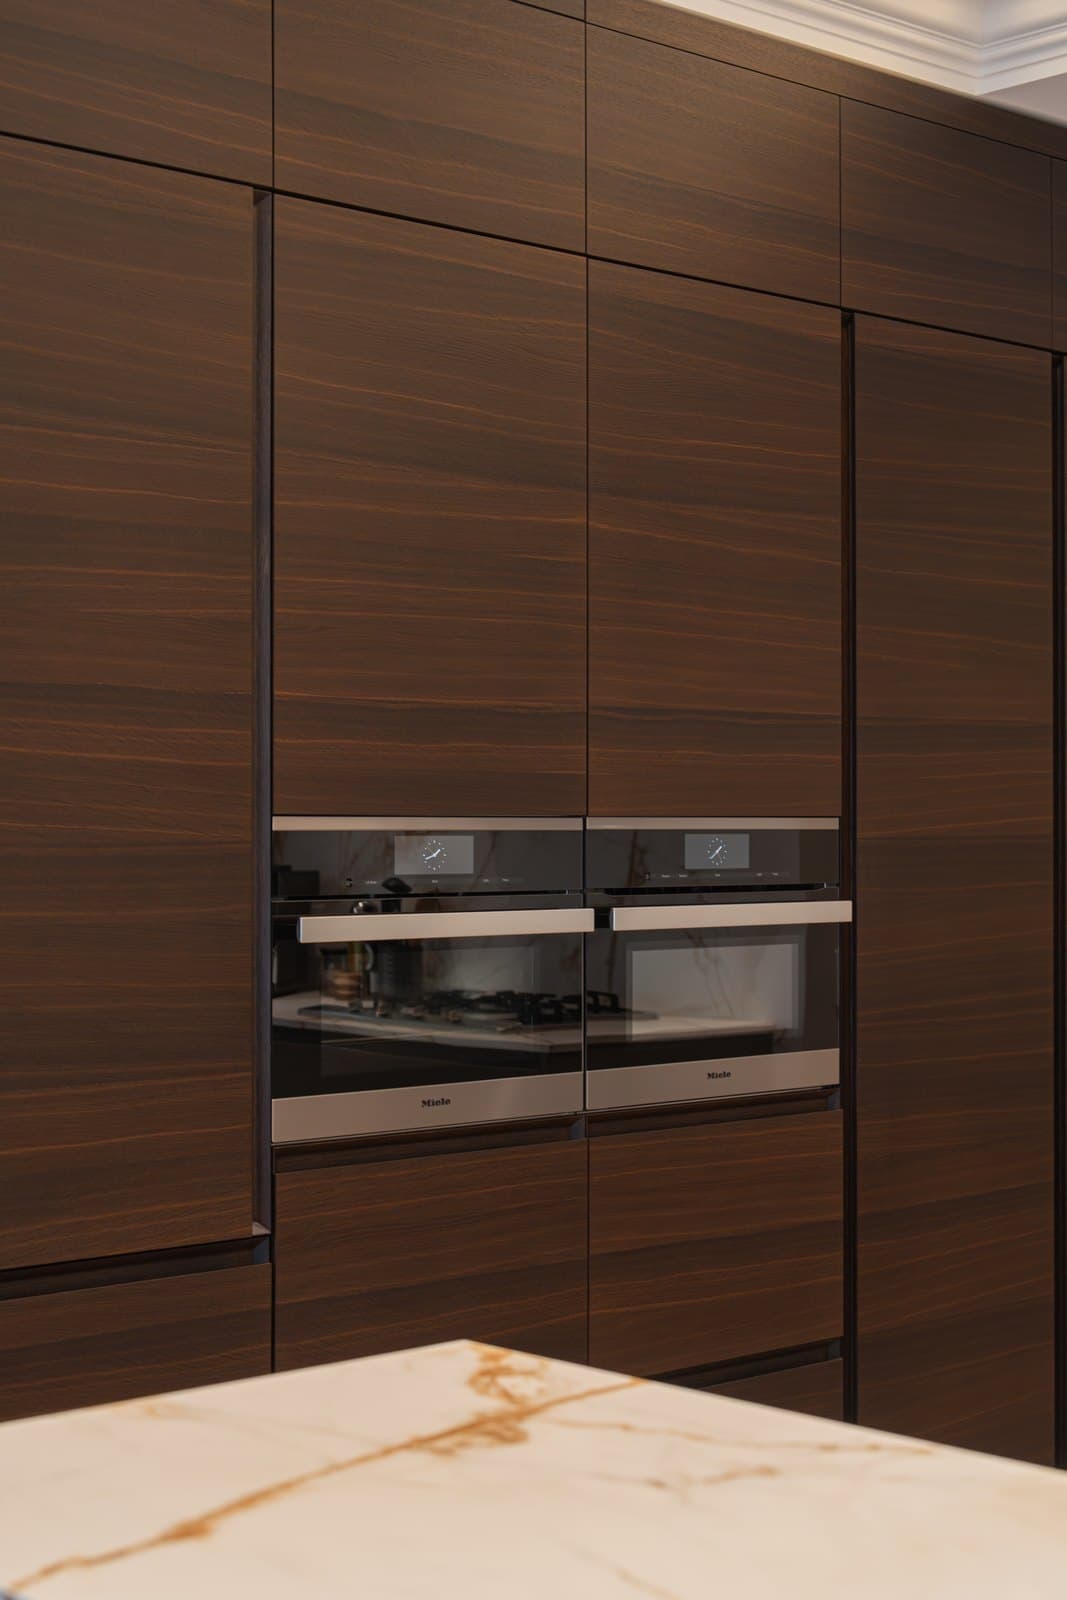
A full floor residence in Yorkville finished in book matched marble and walnut. The kitchen anchors the home with a waterfall island and concealed appliances, while the principal suite carries the same restraint through to the spa bathrooms.
01 Kitchen
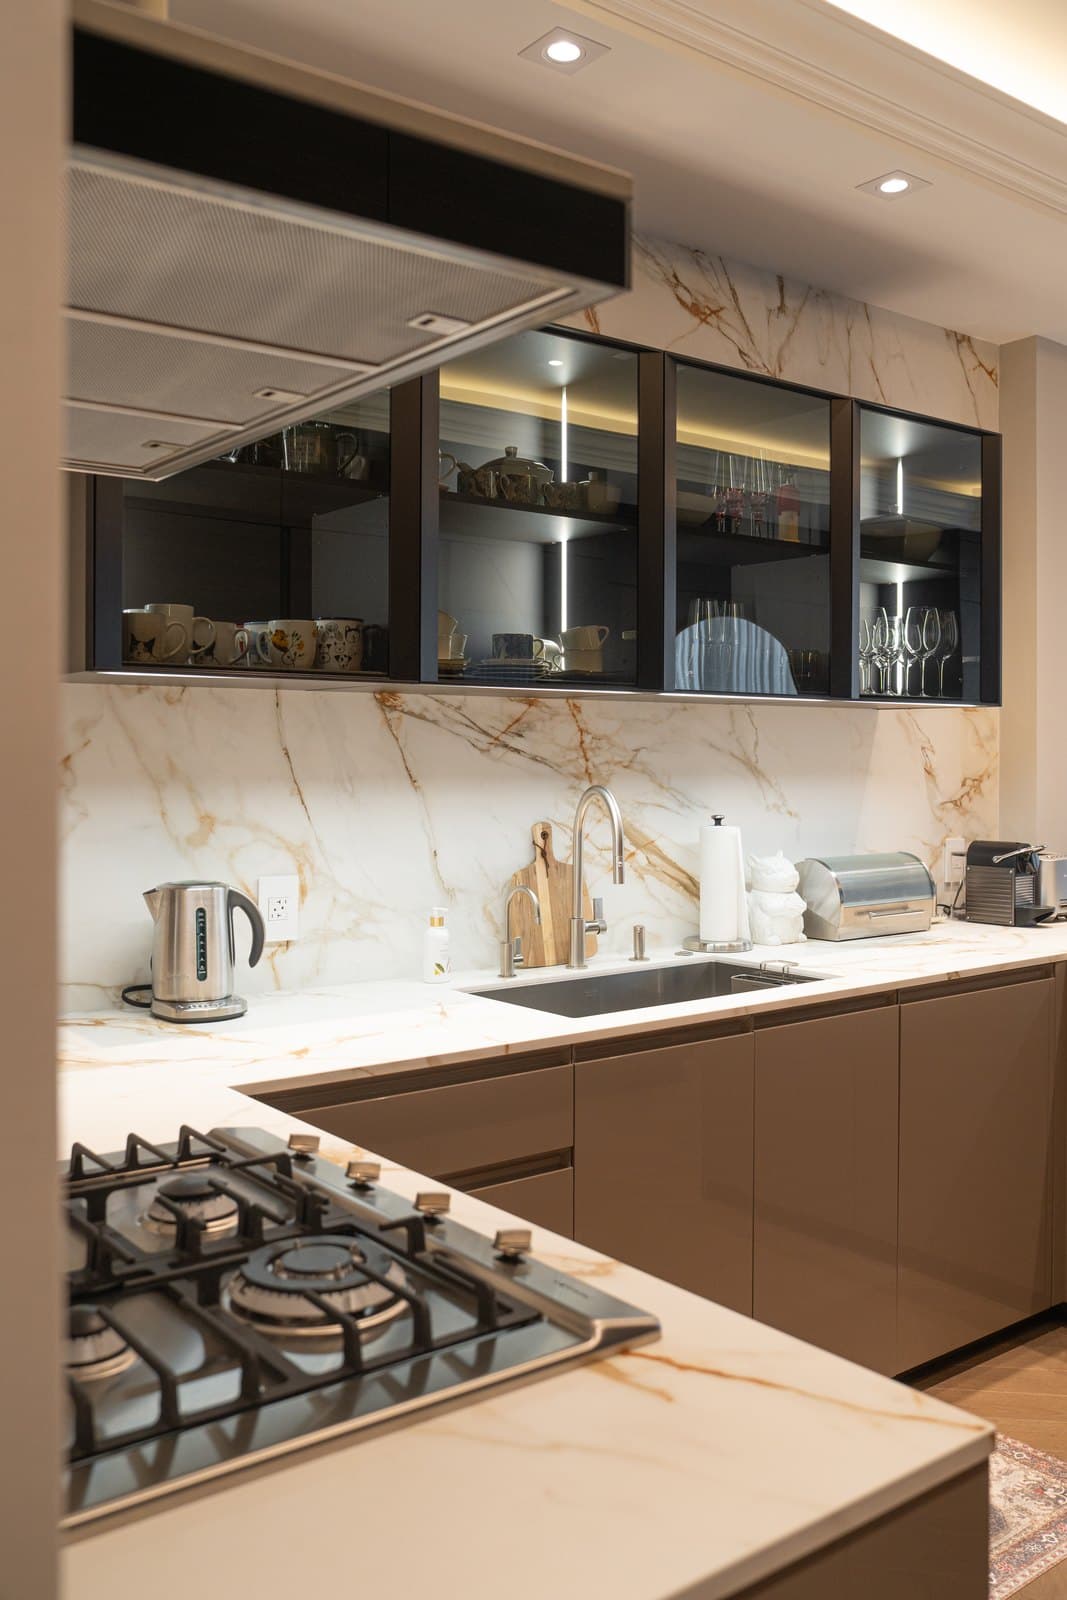
Gold veined marble runs behind the cooktop, paired with backlit glass uppers that keep the kitchen warm and quiet.
02 Bedroom
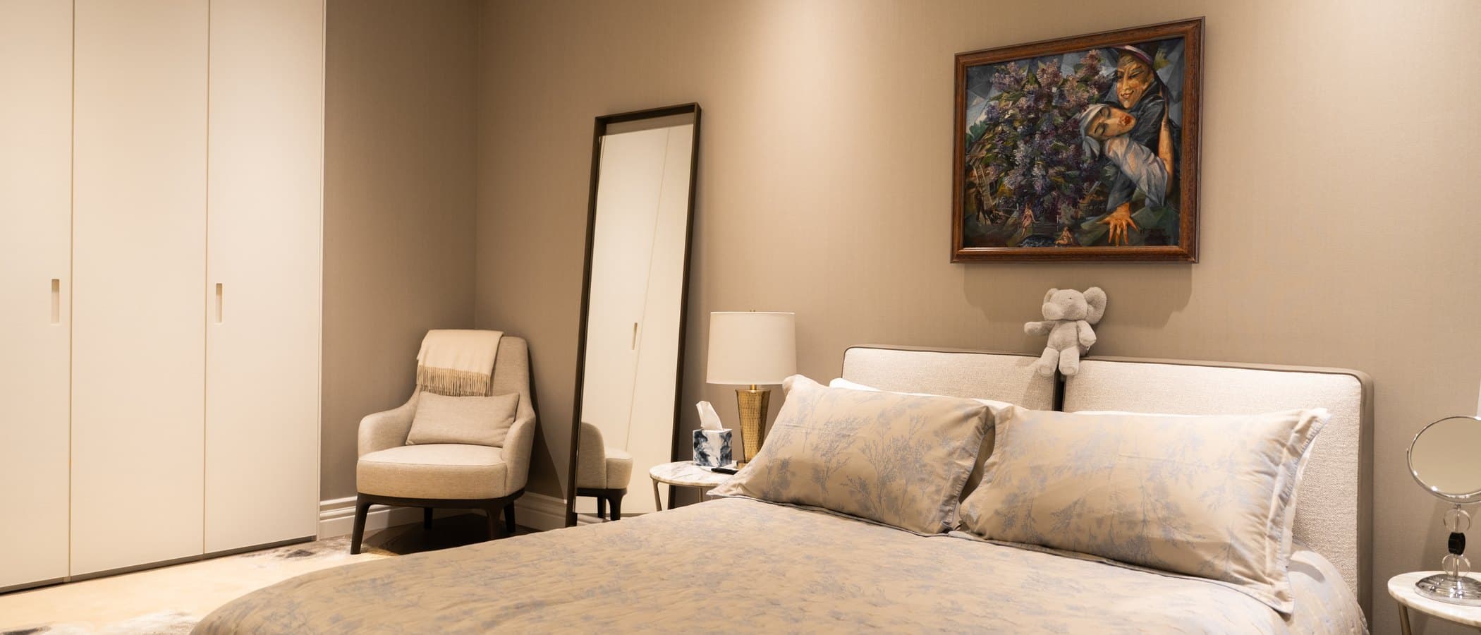
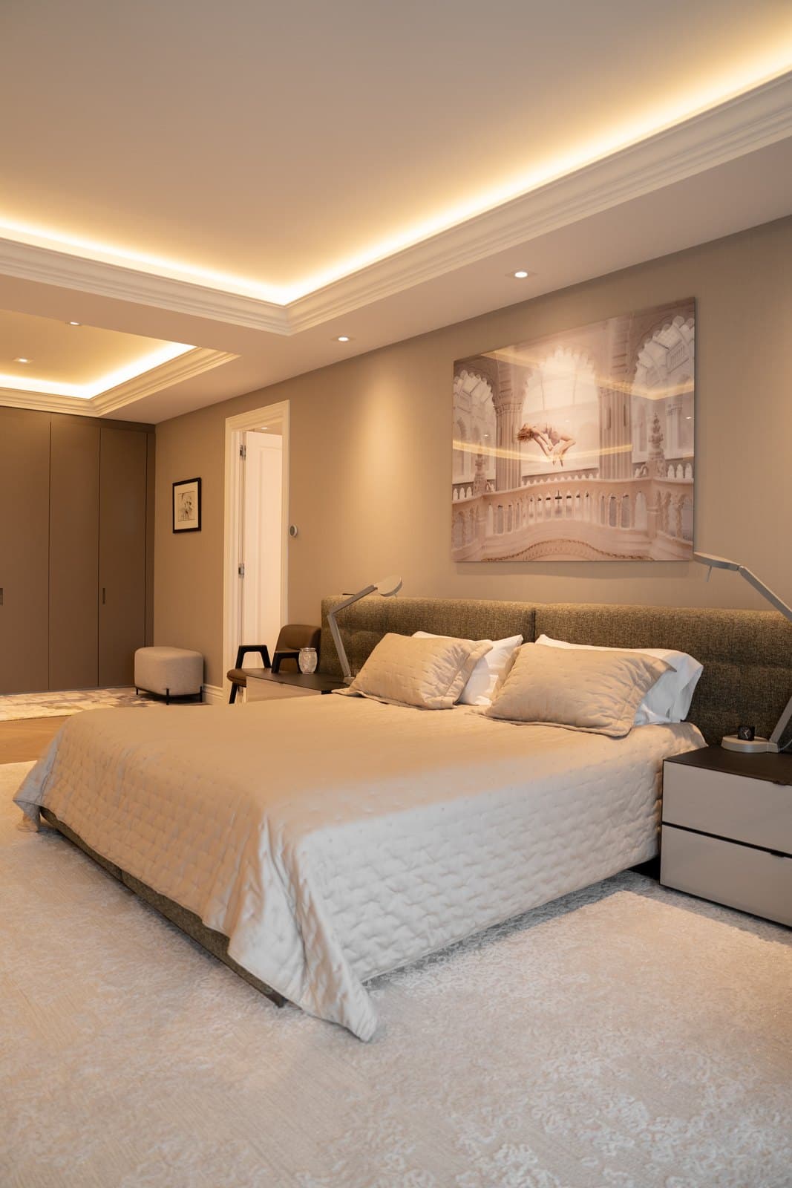
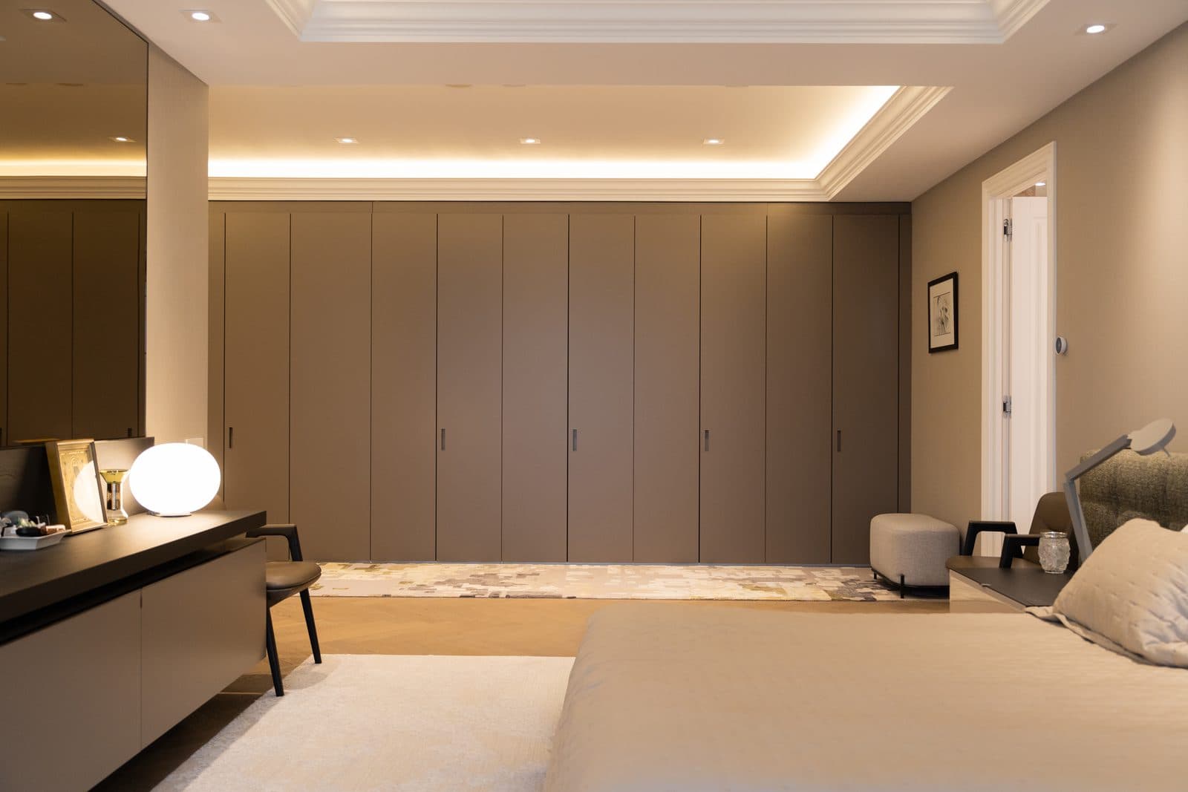
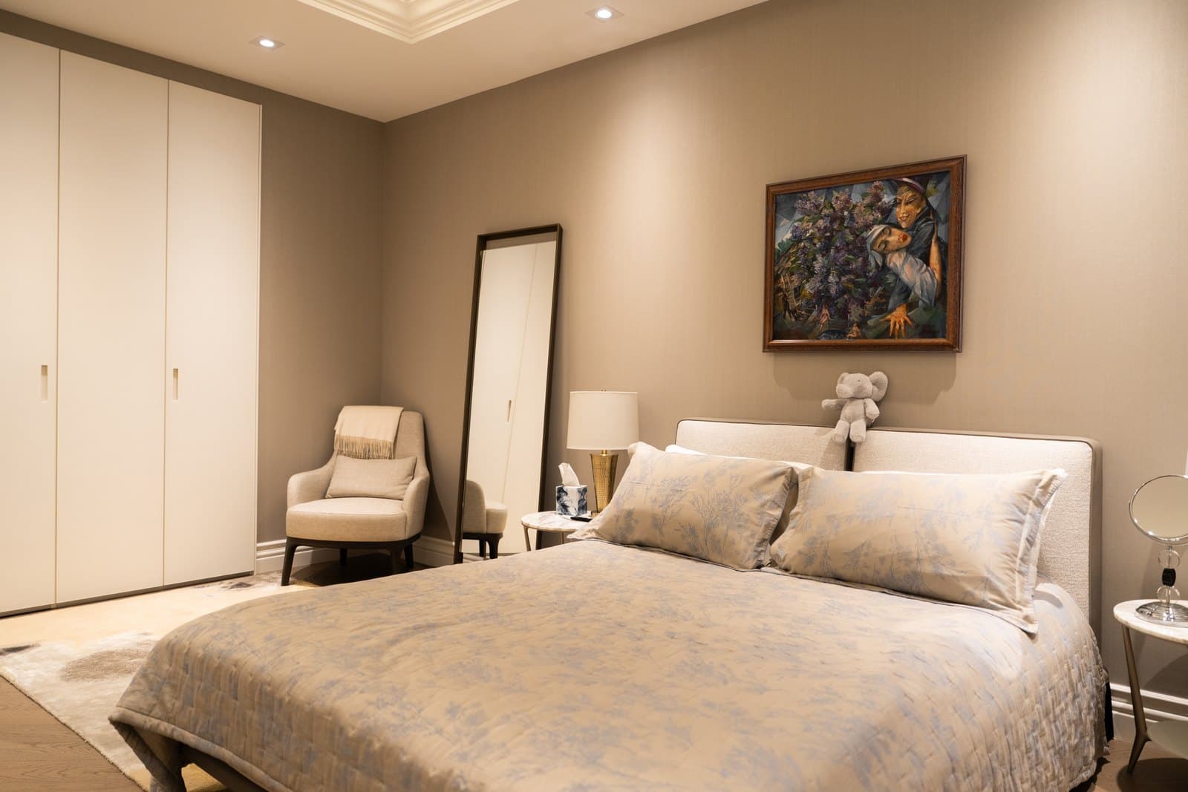
The bedroom pairs an upholstered bed with fitted white wardrobes, a floor length mirror bringing light back into the room.
03 Living
Full height drapery lines the living room, layered lighting and a calm, neutral palette keeping the space grounded.
04 Black Gold
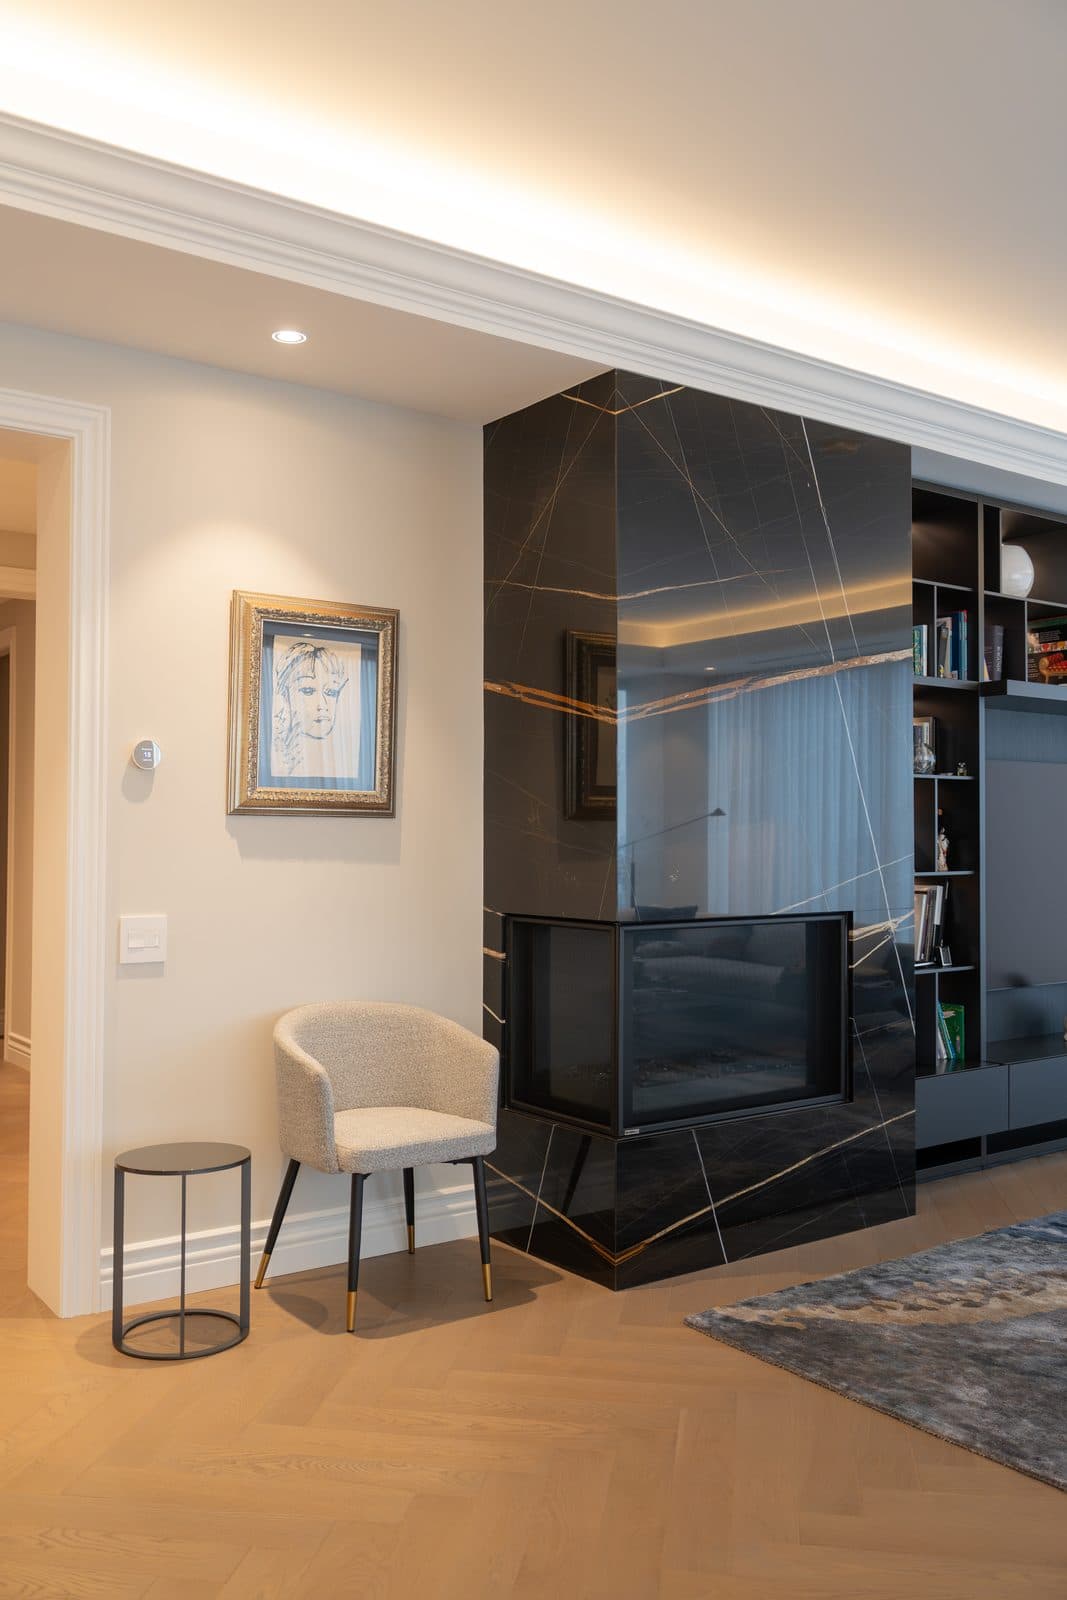
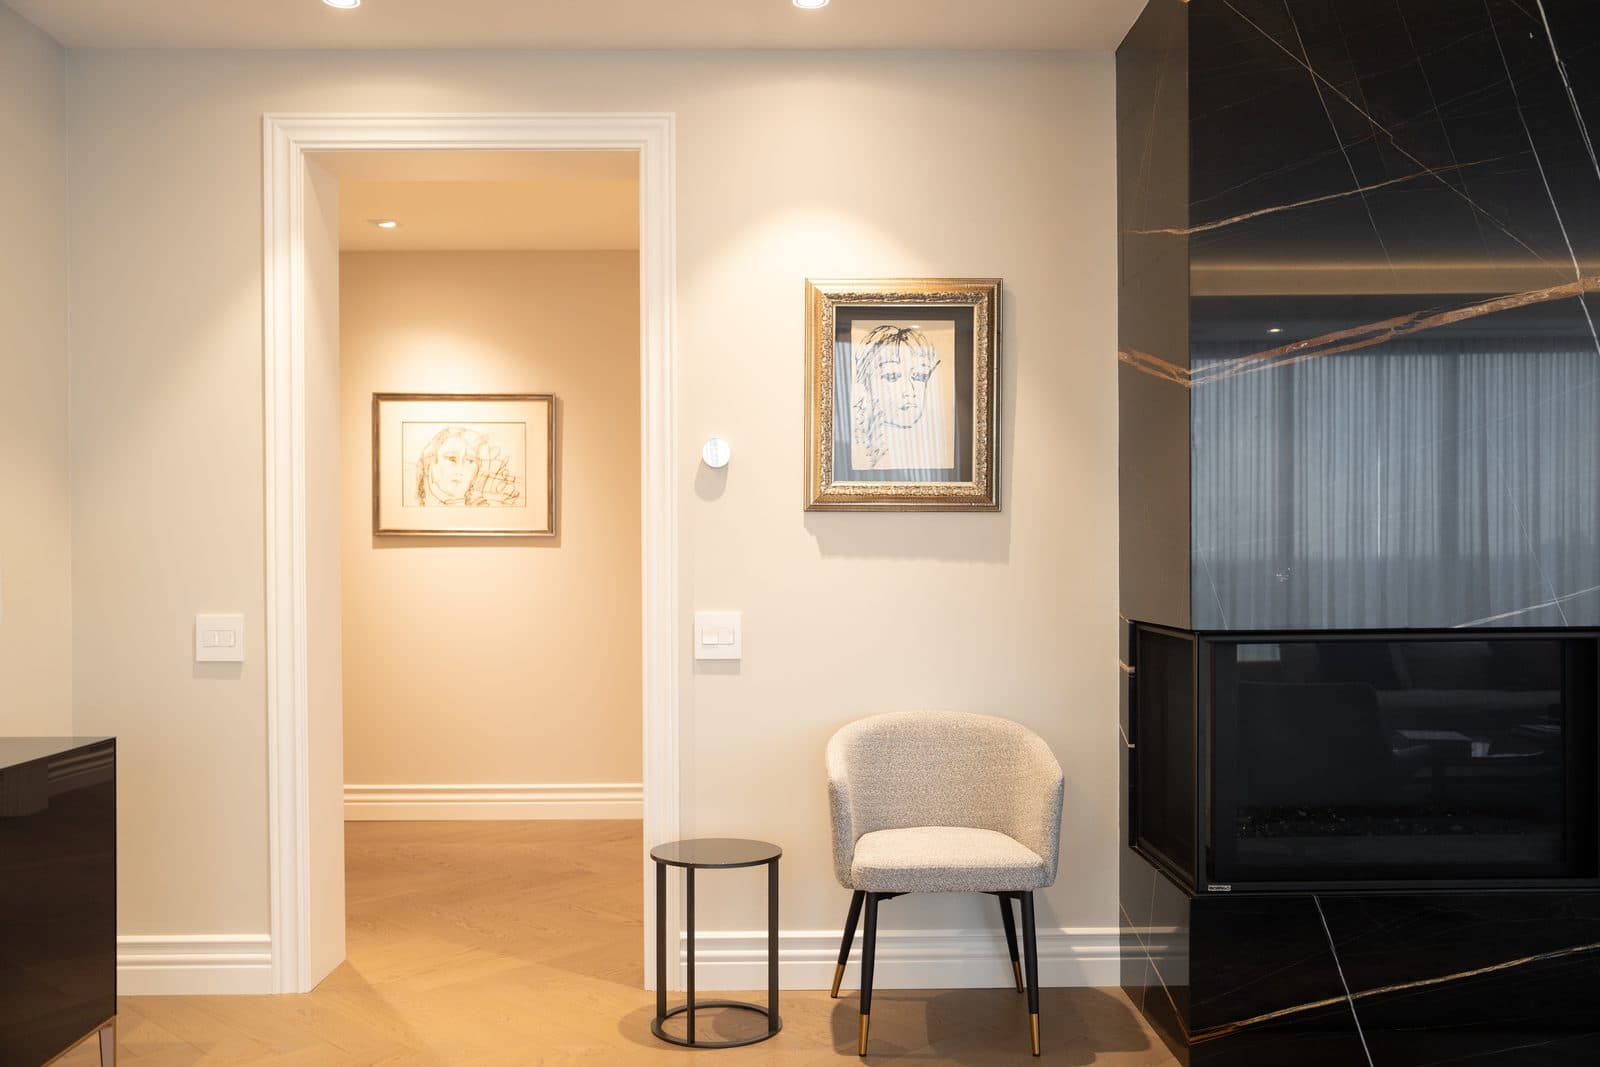
Black and gold veined marble forms the fireplace column, paired with a boucle chair and dark shelving lit from within nearby.
05 Figurative Painting
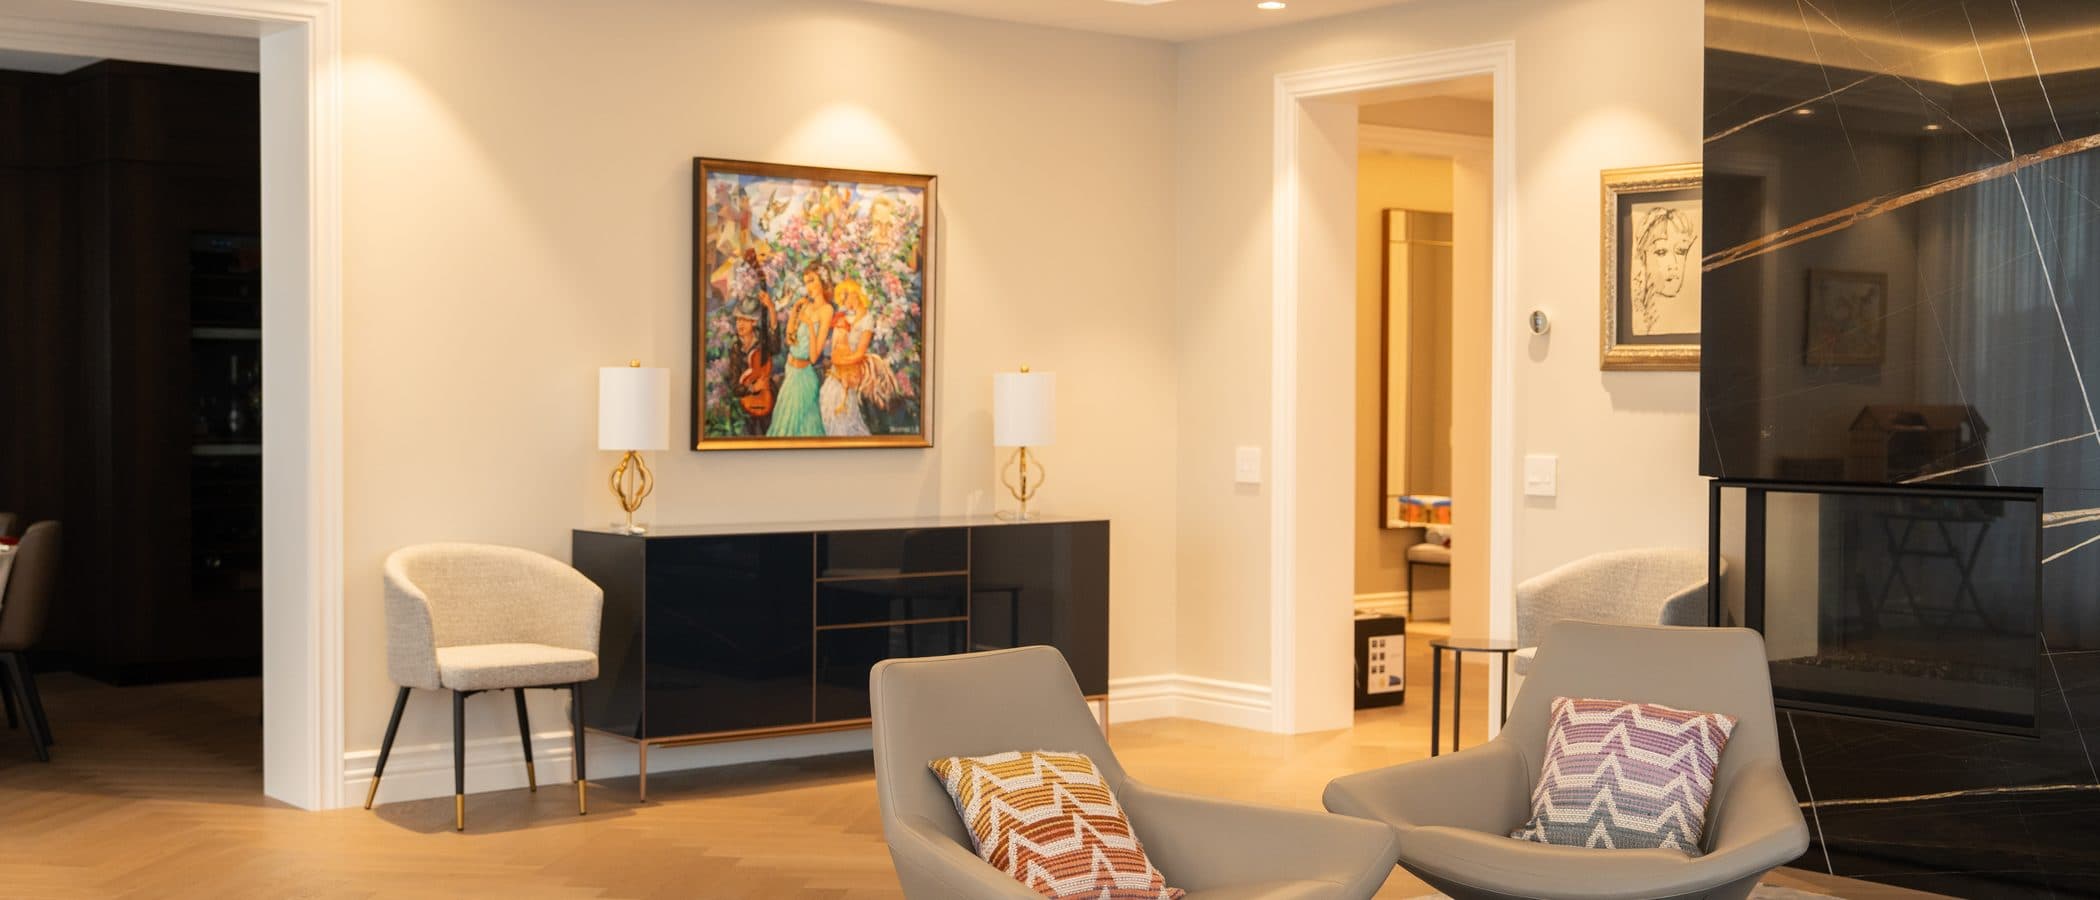
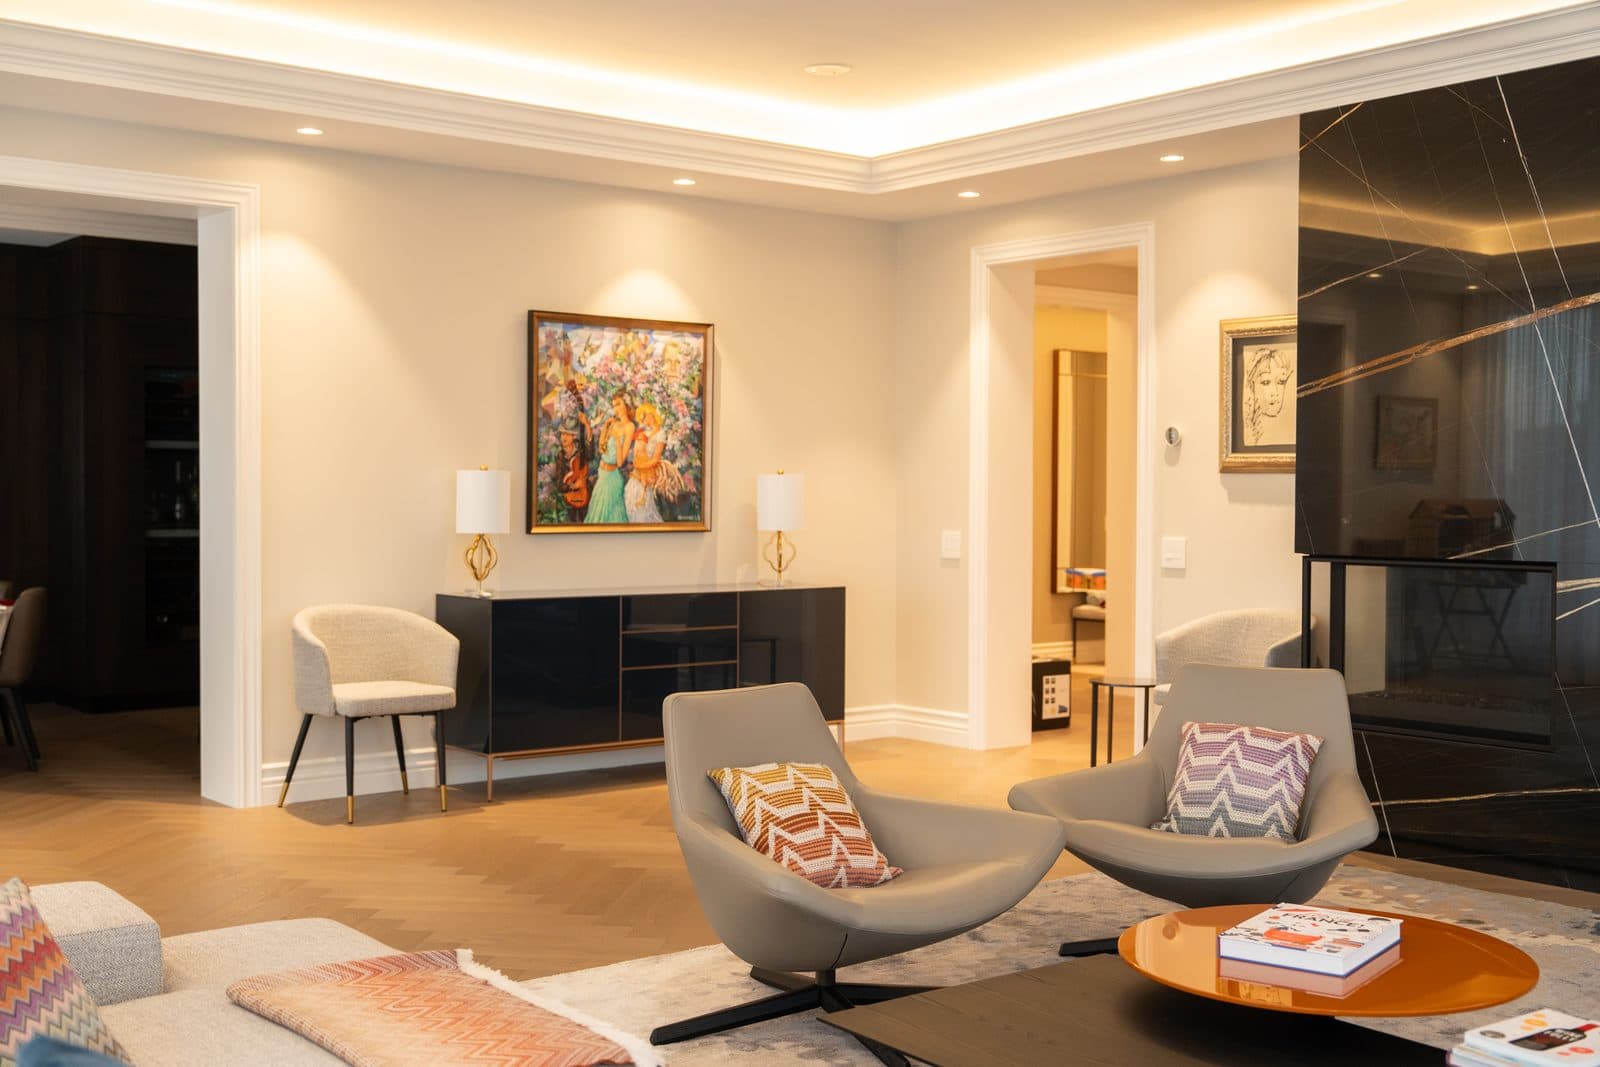
A colorful figurative painting hangs above a glossy black console trimmed in brass, flanked by two gold cage table lamps.
06 Hallway
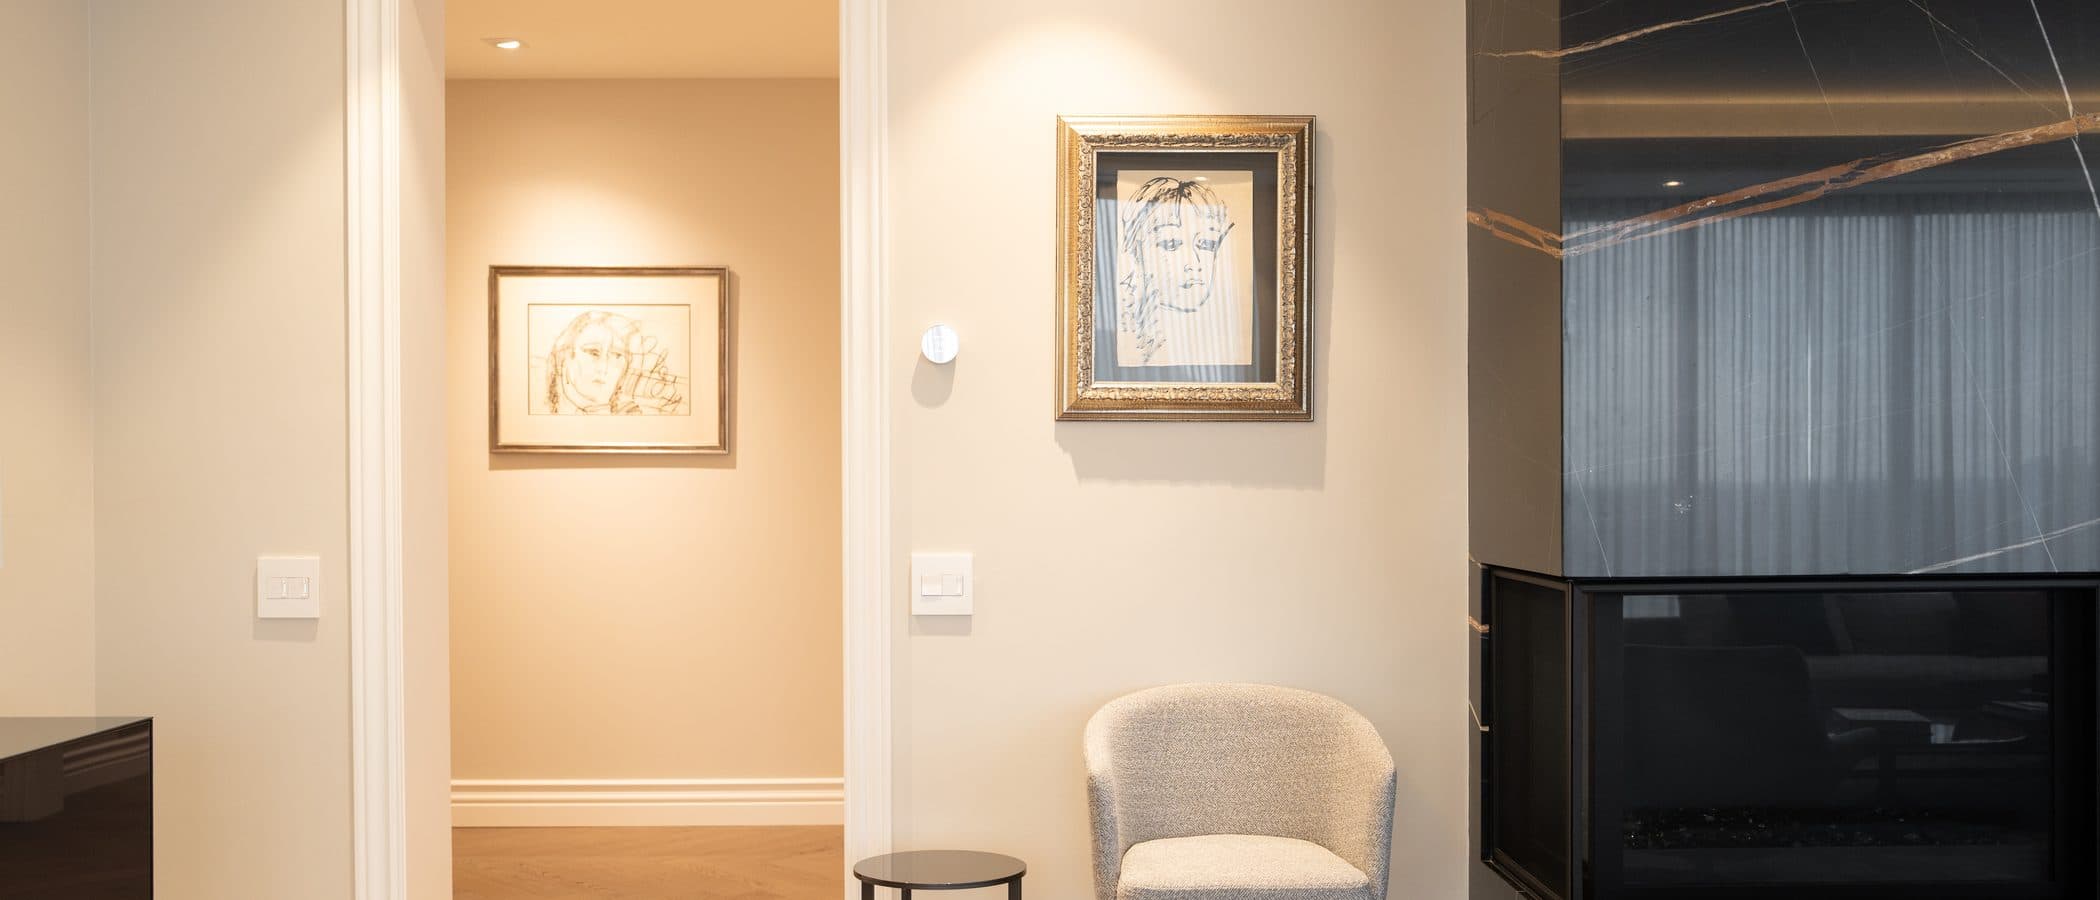
Two ink sketch portraits in gold frames flank a doorway, with a boucle chair set beside the marble fireplace edge.
07 Bathroom
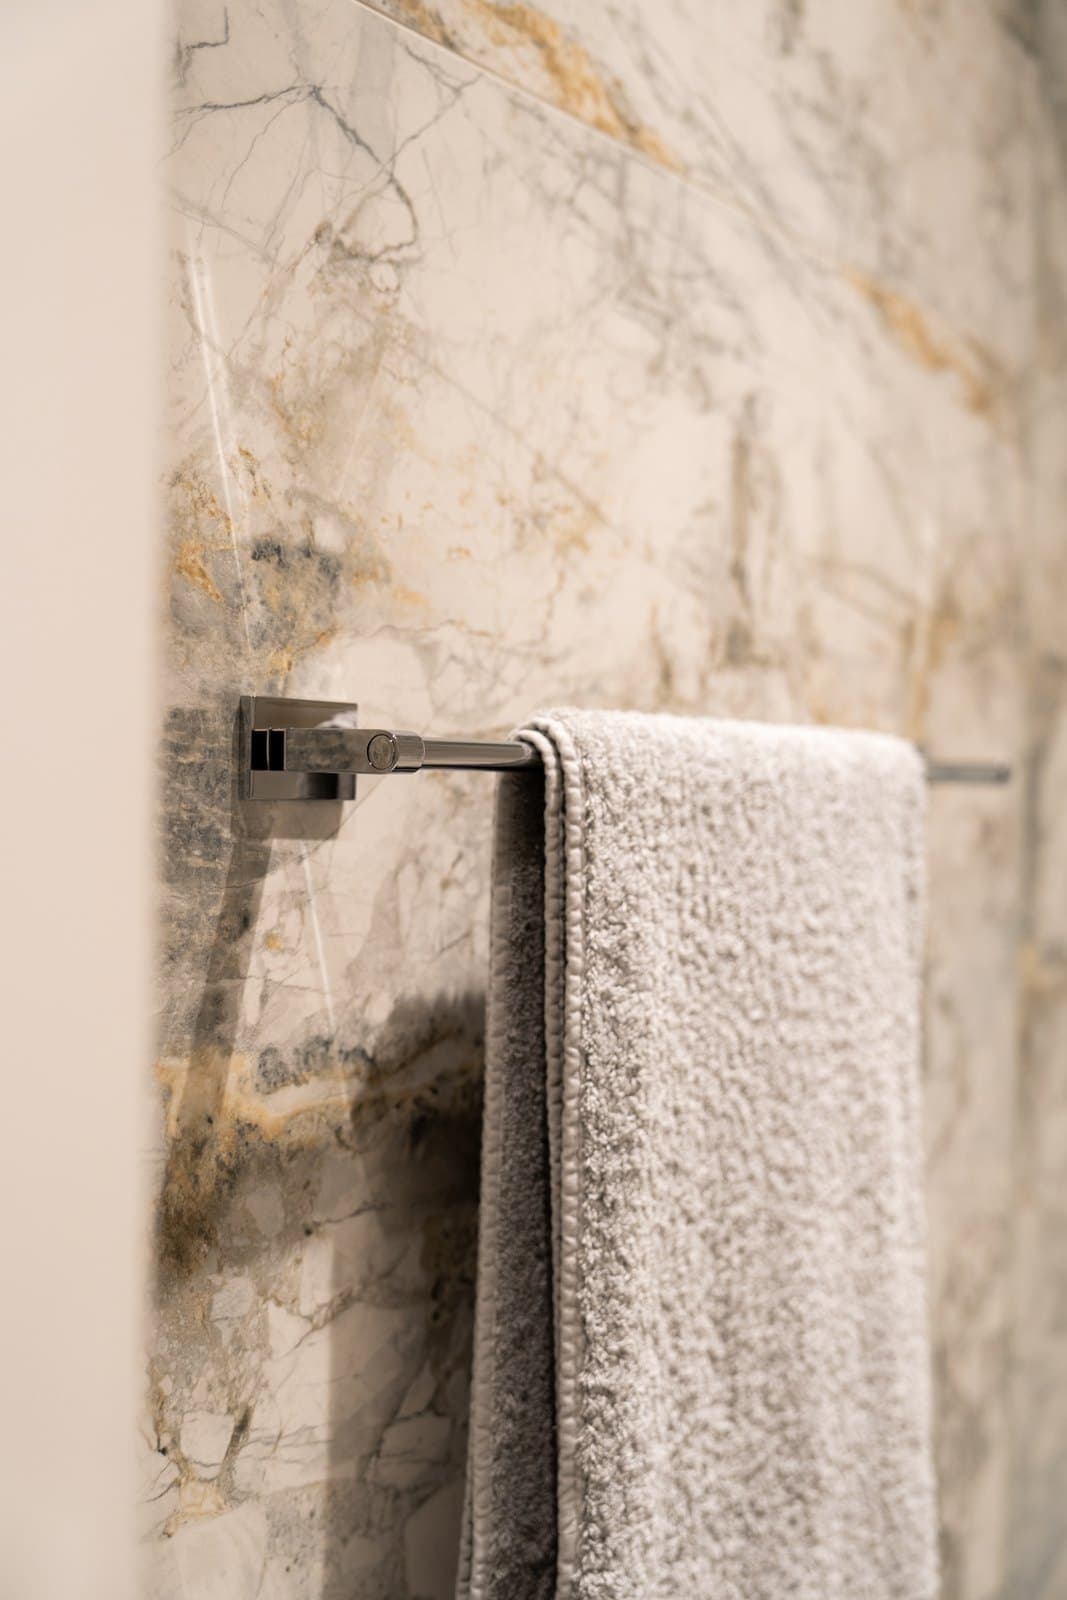
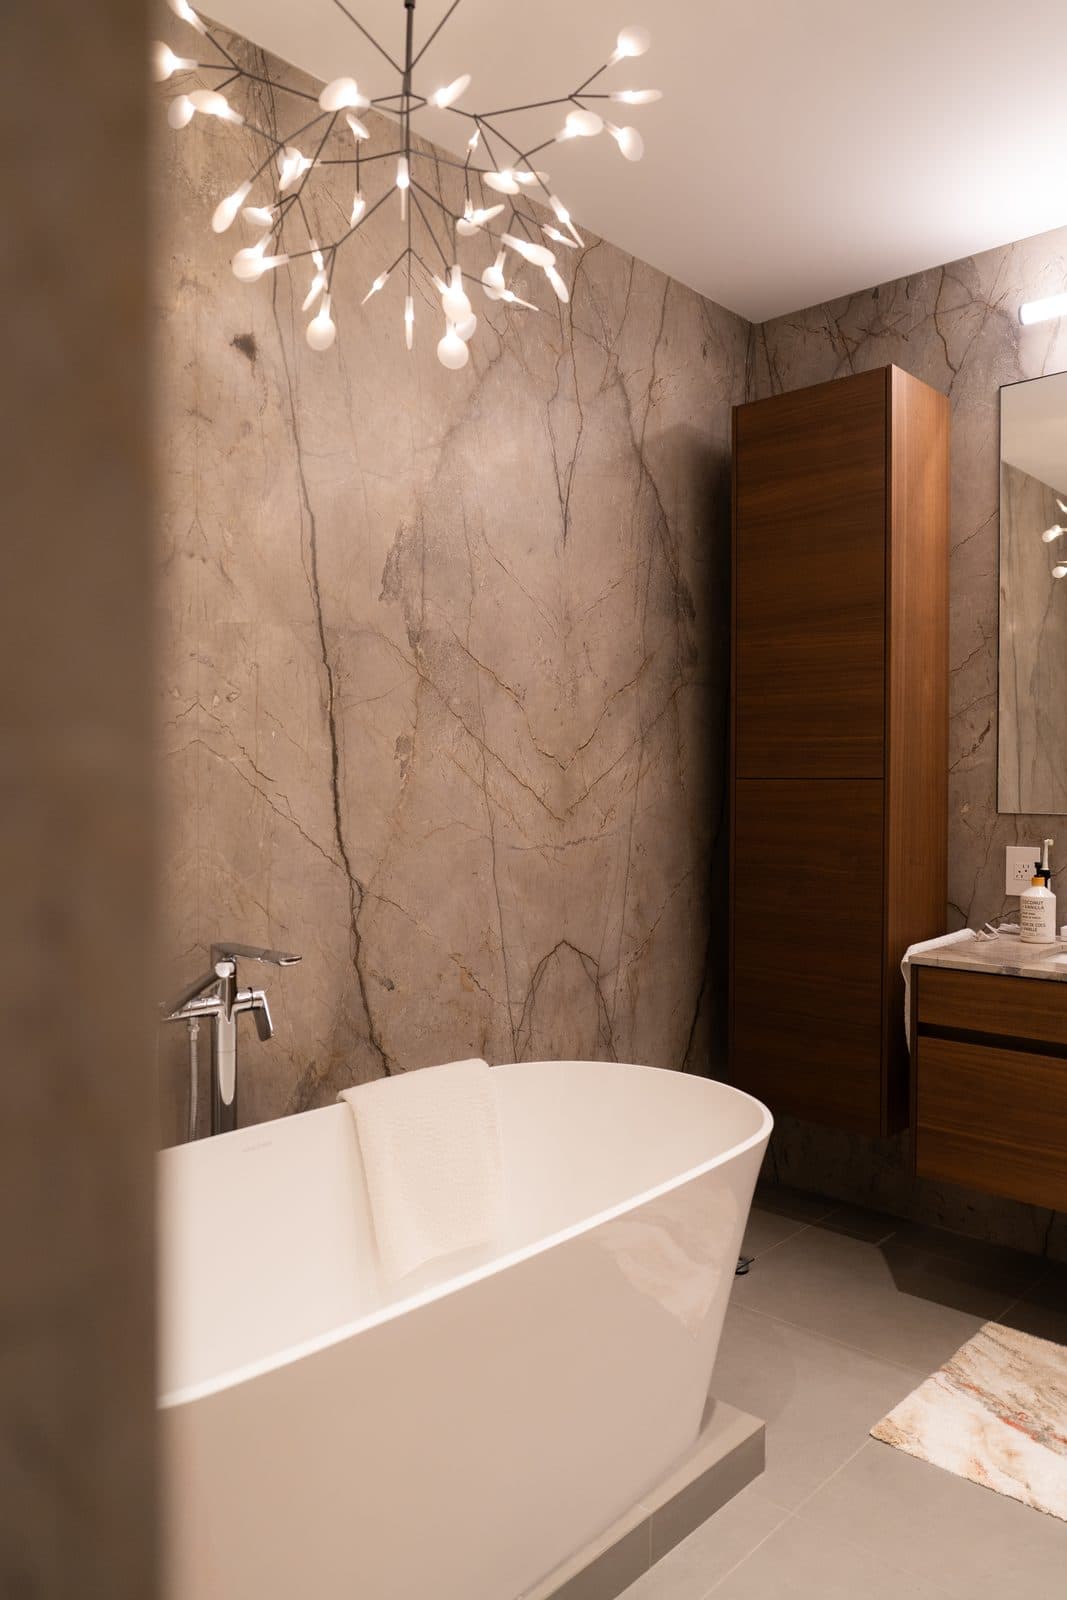
A branch form chandelier hangs over the freestanding tub, the book matched marble wall paired with a tall walnut linen cabinet and floating vanity.
The gallery
The signature frames.
The full set
Every room, in full.
Want to talk about your own project?
Book a thirty minute consultation. We will discuss the scope, the neighbourhood, and whether Leman is the right fit.