Skip to content
Leman
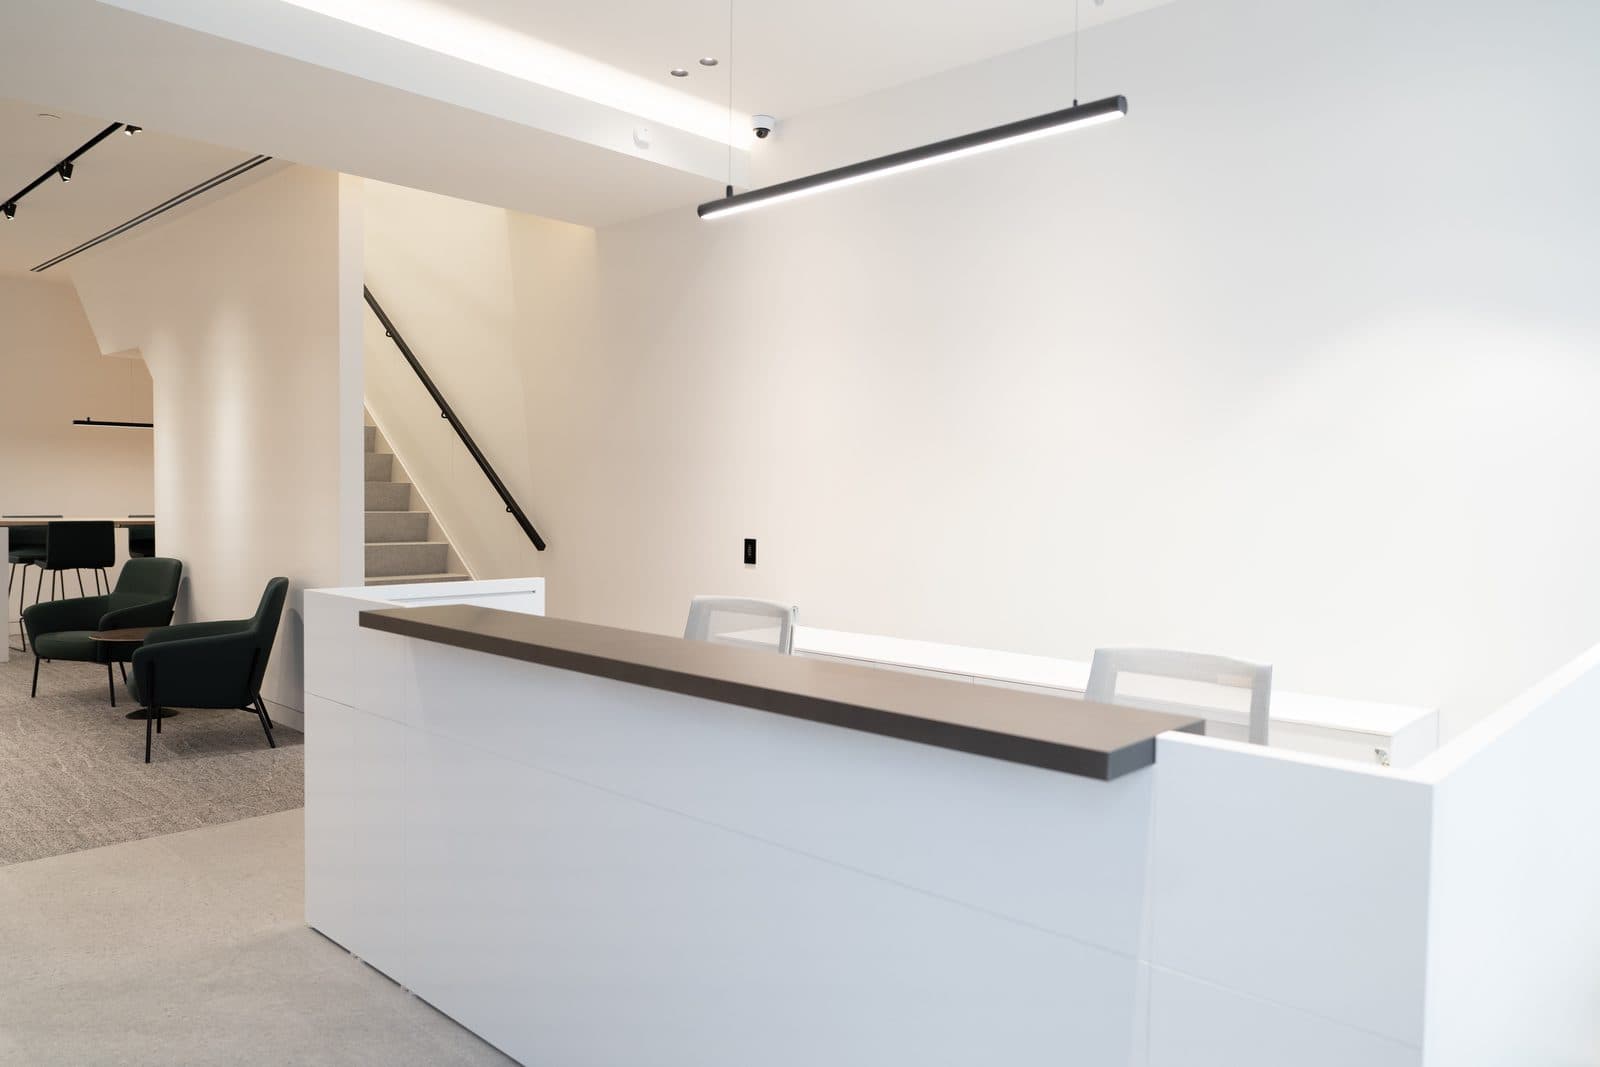
Reception desk in pale millwork beneath a clean ceiling plane with track lighting

Vaughan, Toronto

Highway 27 Office

  • Commercial
  • Modern
  • Owner attended

A complete office fit out for a financial services firm on Highway 27: open workstations, meeting rooms, a reception lounge and washrooms, delivered inside an occupied commercial building.
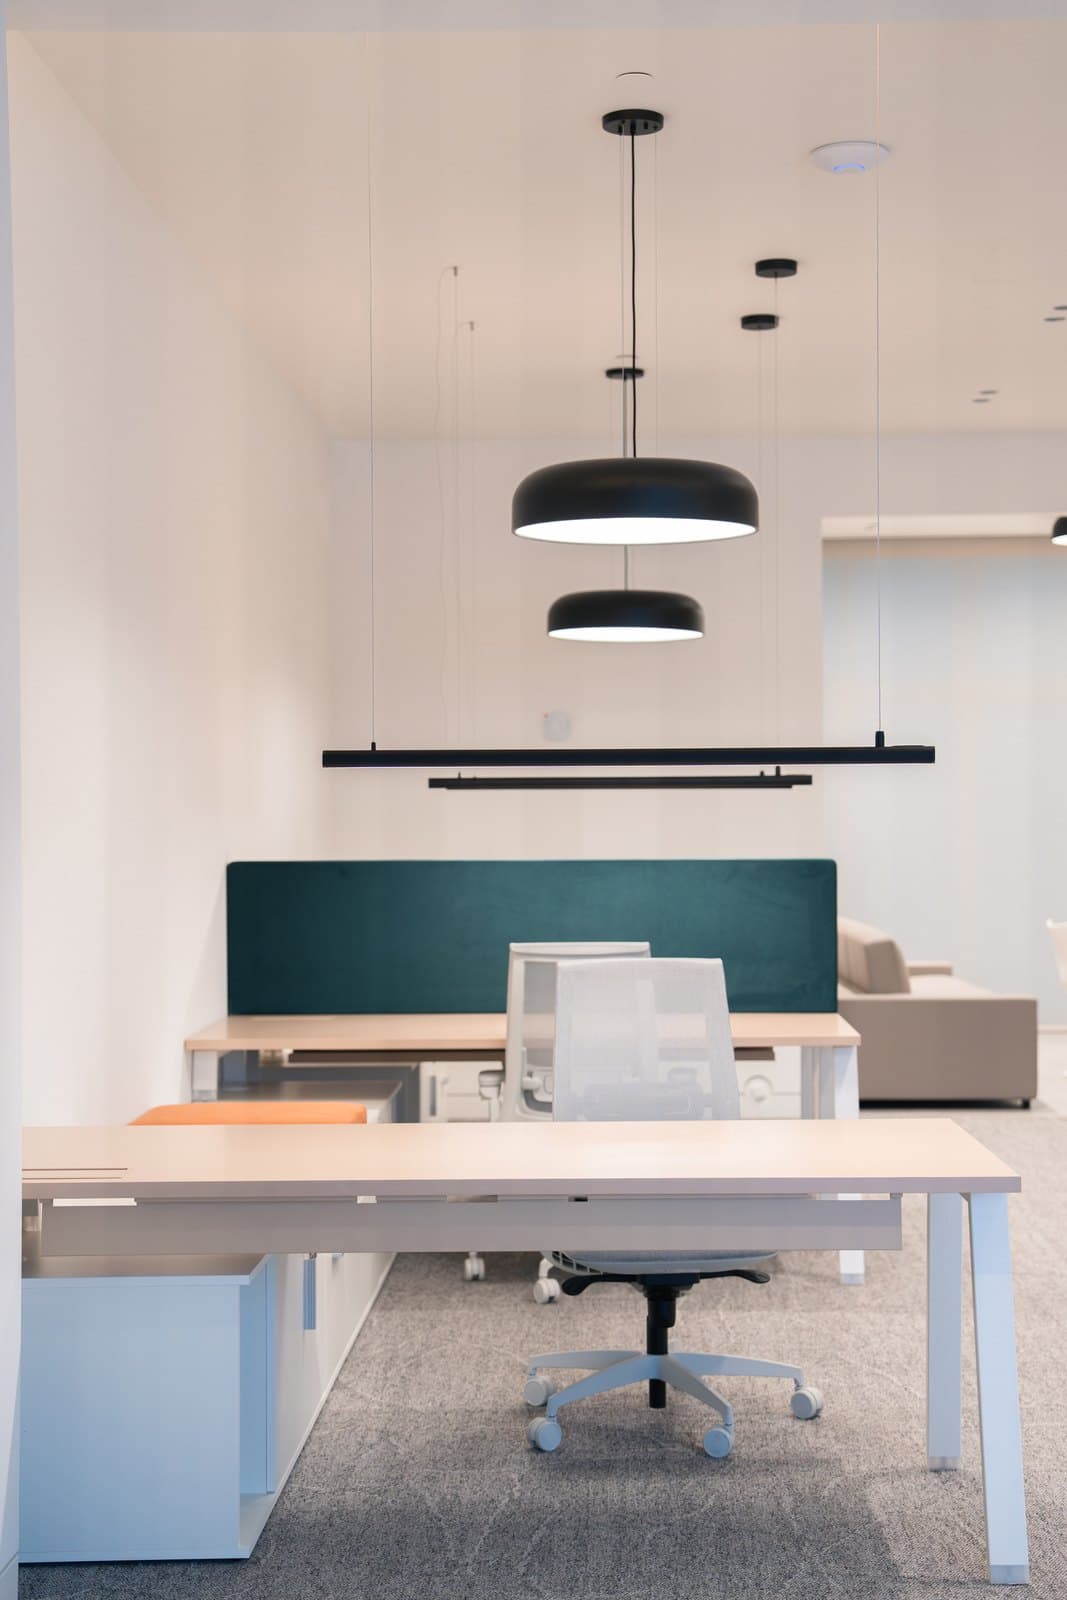
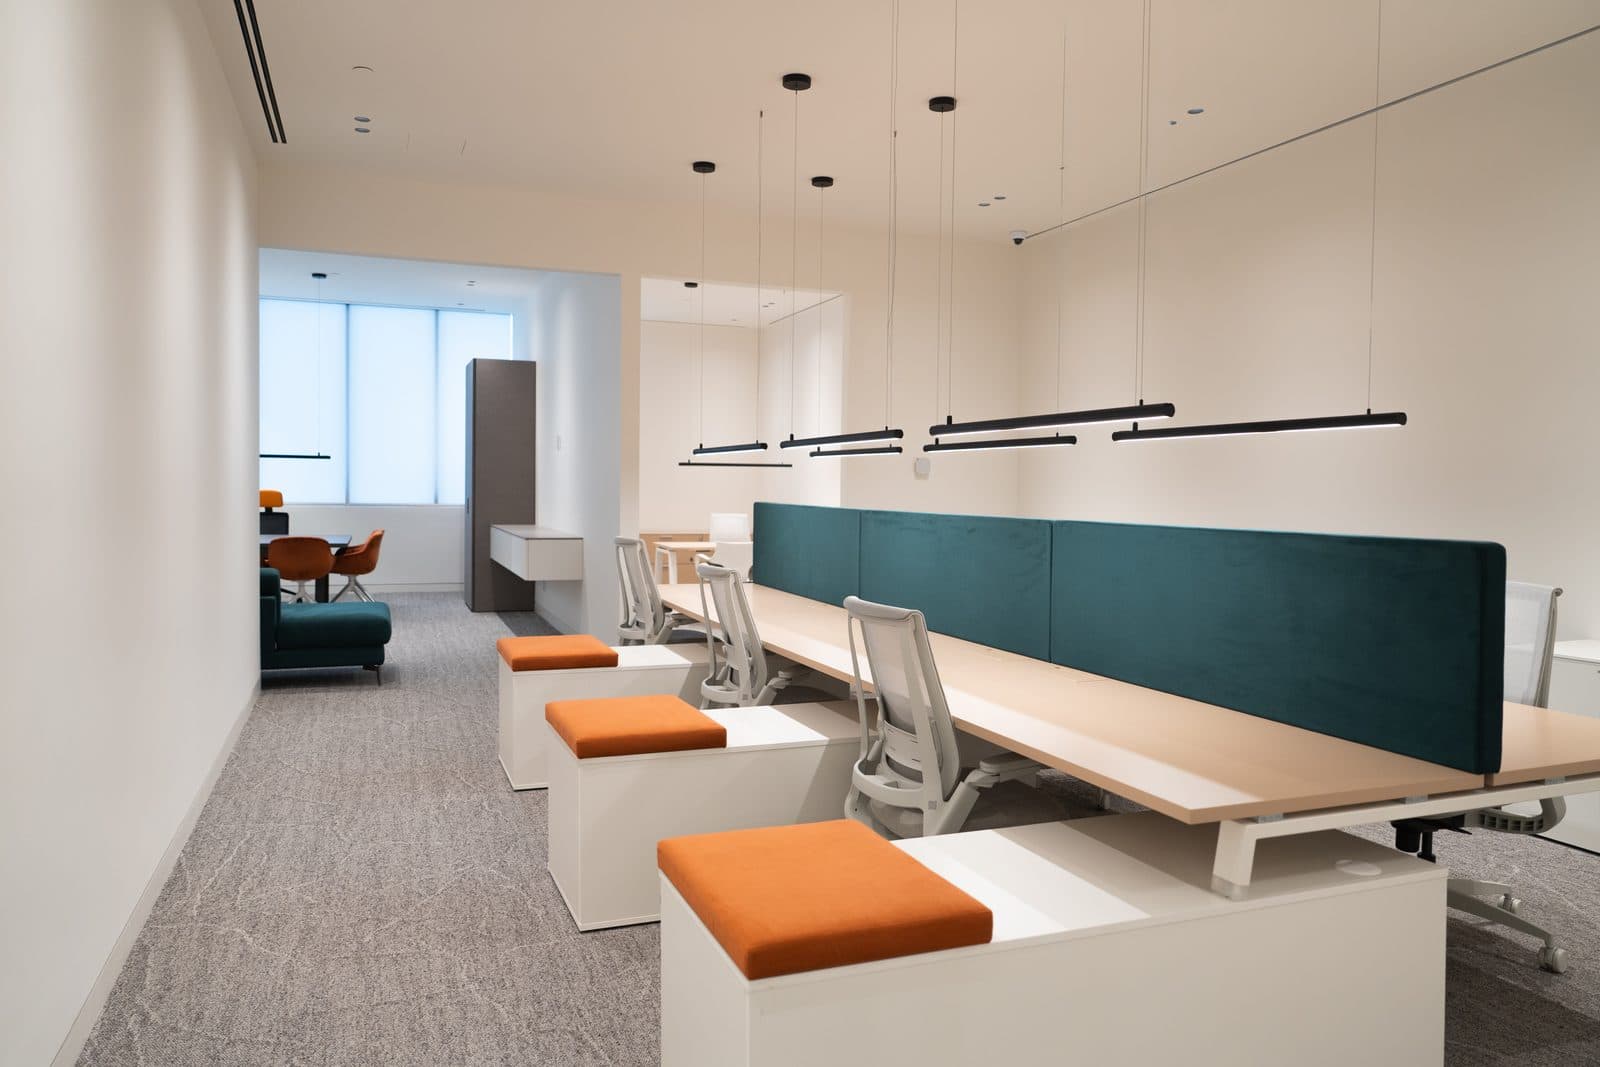
Open office floor with workstations beneath a linear pendant and acoustic panels

01  Office

Workstations line the open office floor beneath a linear pendant, with acoustic panels breaking up the sound overhead.
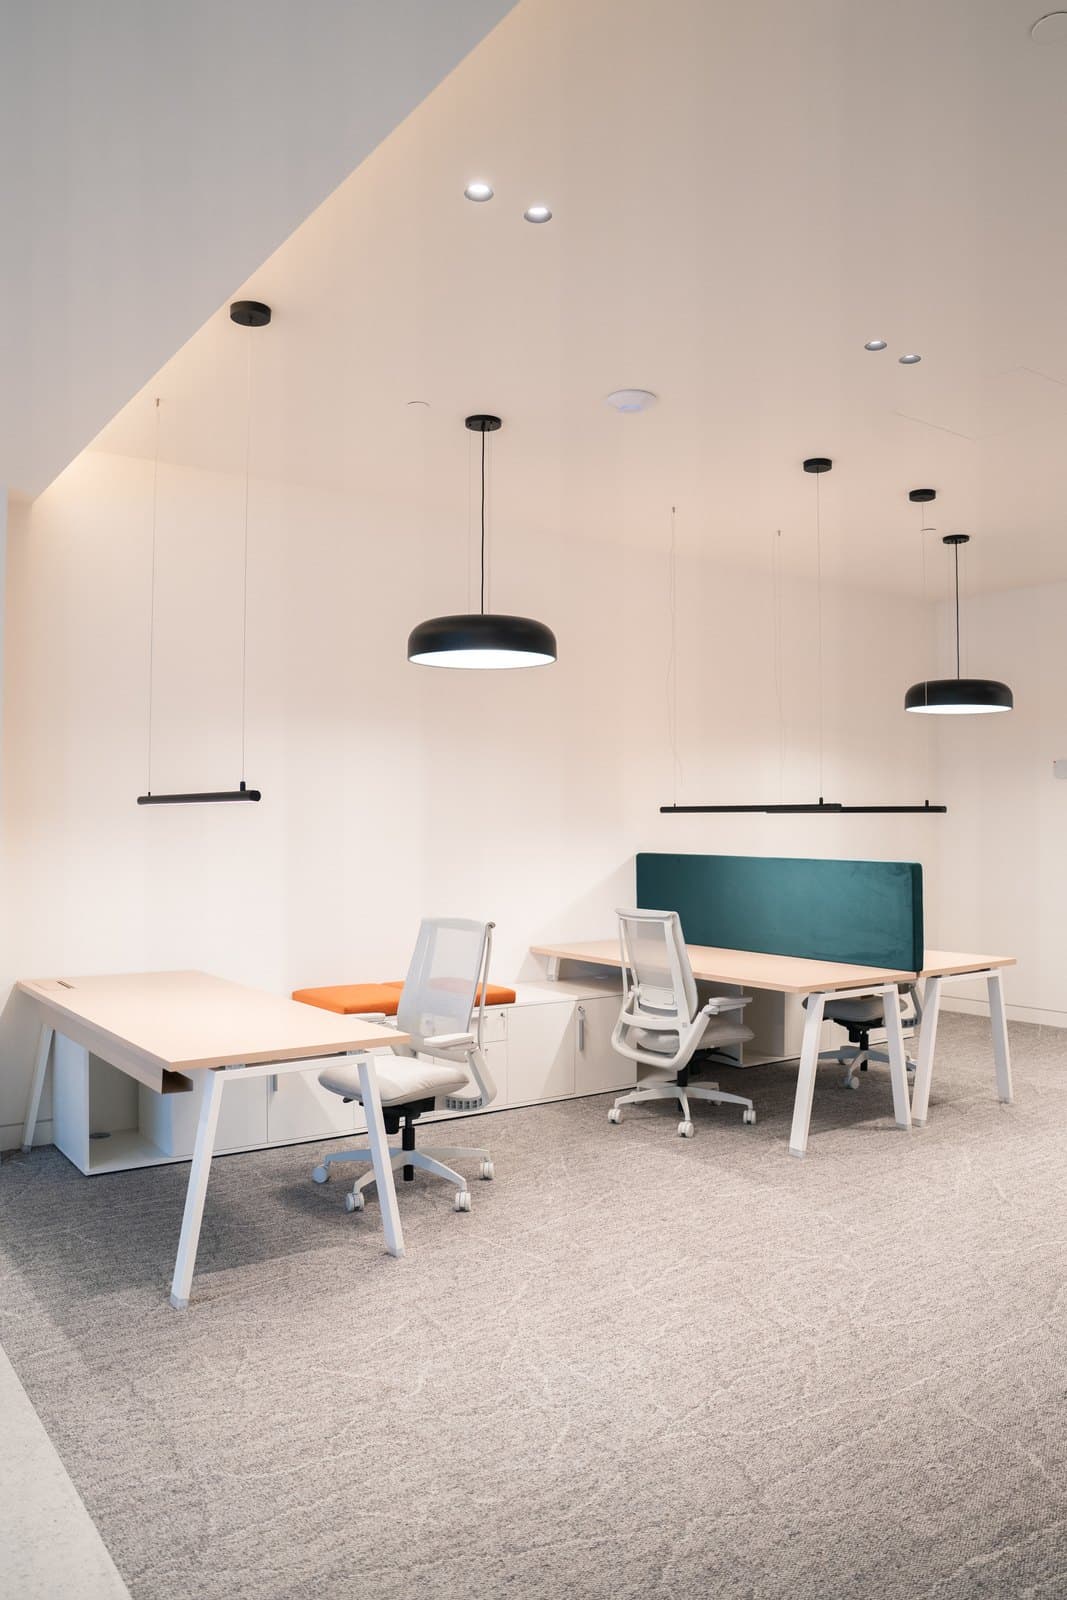
Workstation cluster with a green felt divider in a bright daylit office
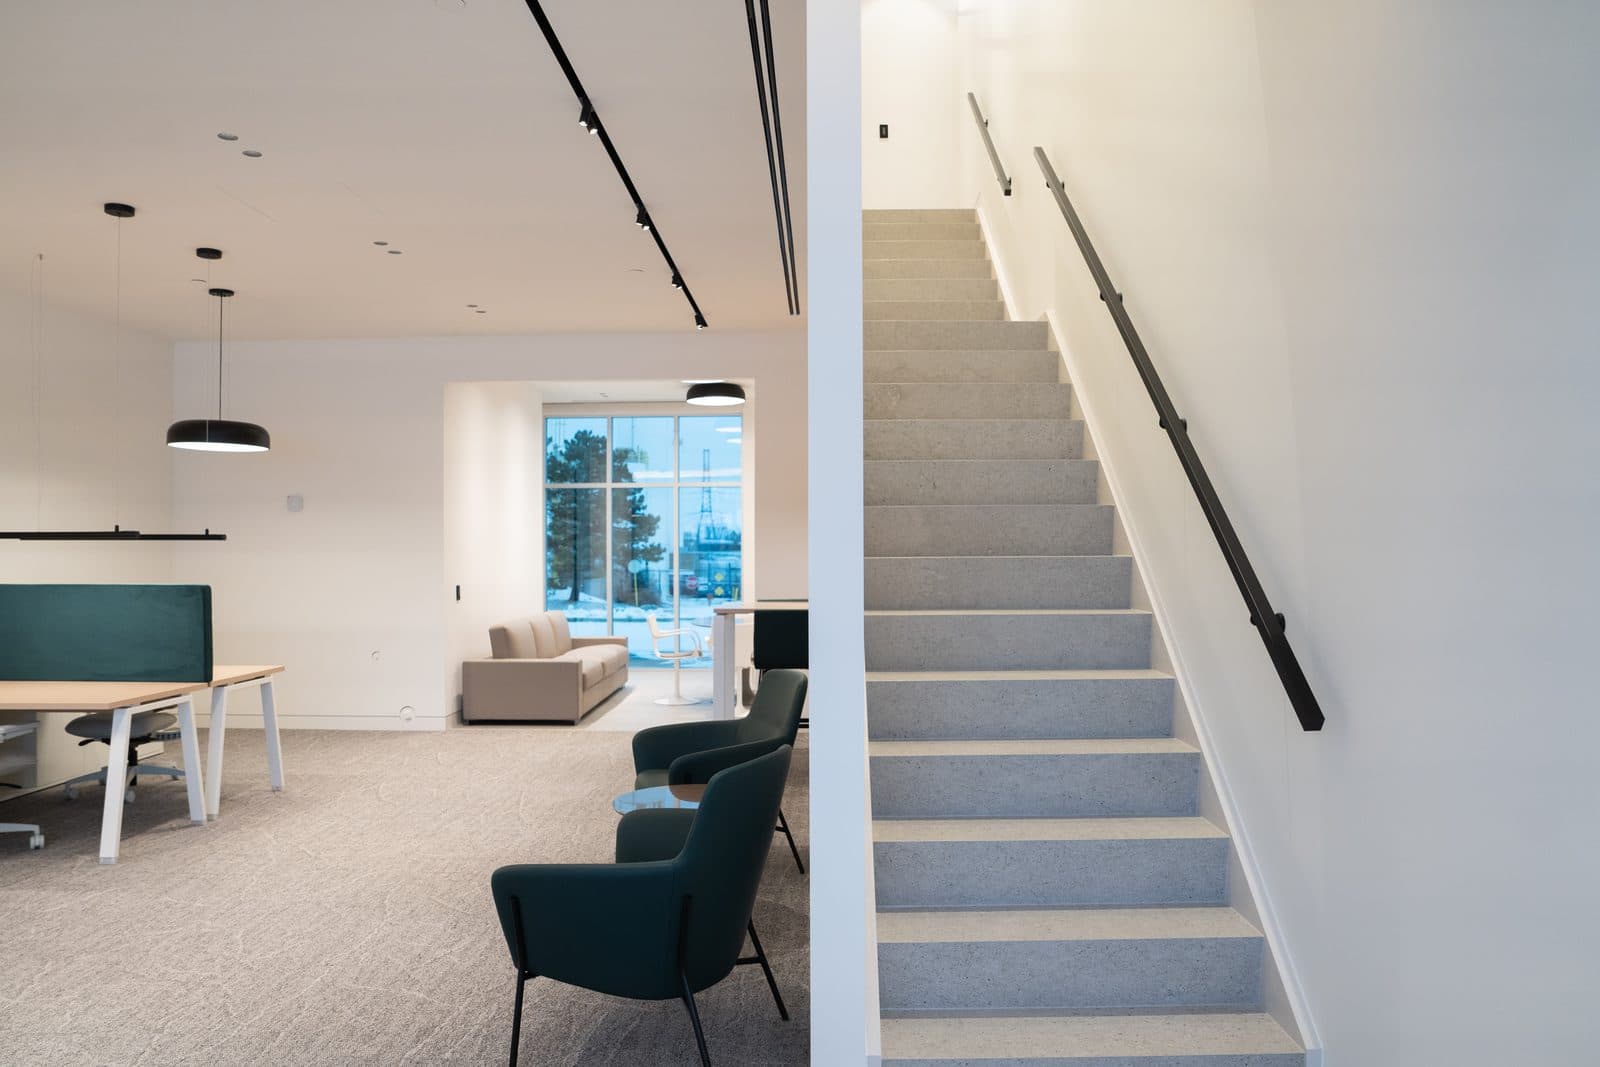
Open office and terrazzo staircase in a split composition
Meeting table lit by a large drum pendant in a calm minimal interior

02  Workspace

A large drum pendant lights the meeting table, the room kept calm and minimal around it.

Workstations with orange stools beneath black linear pendants
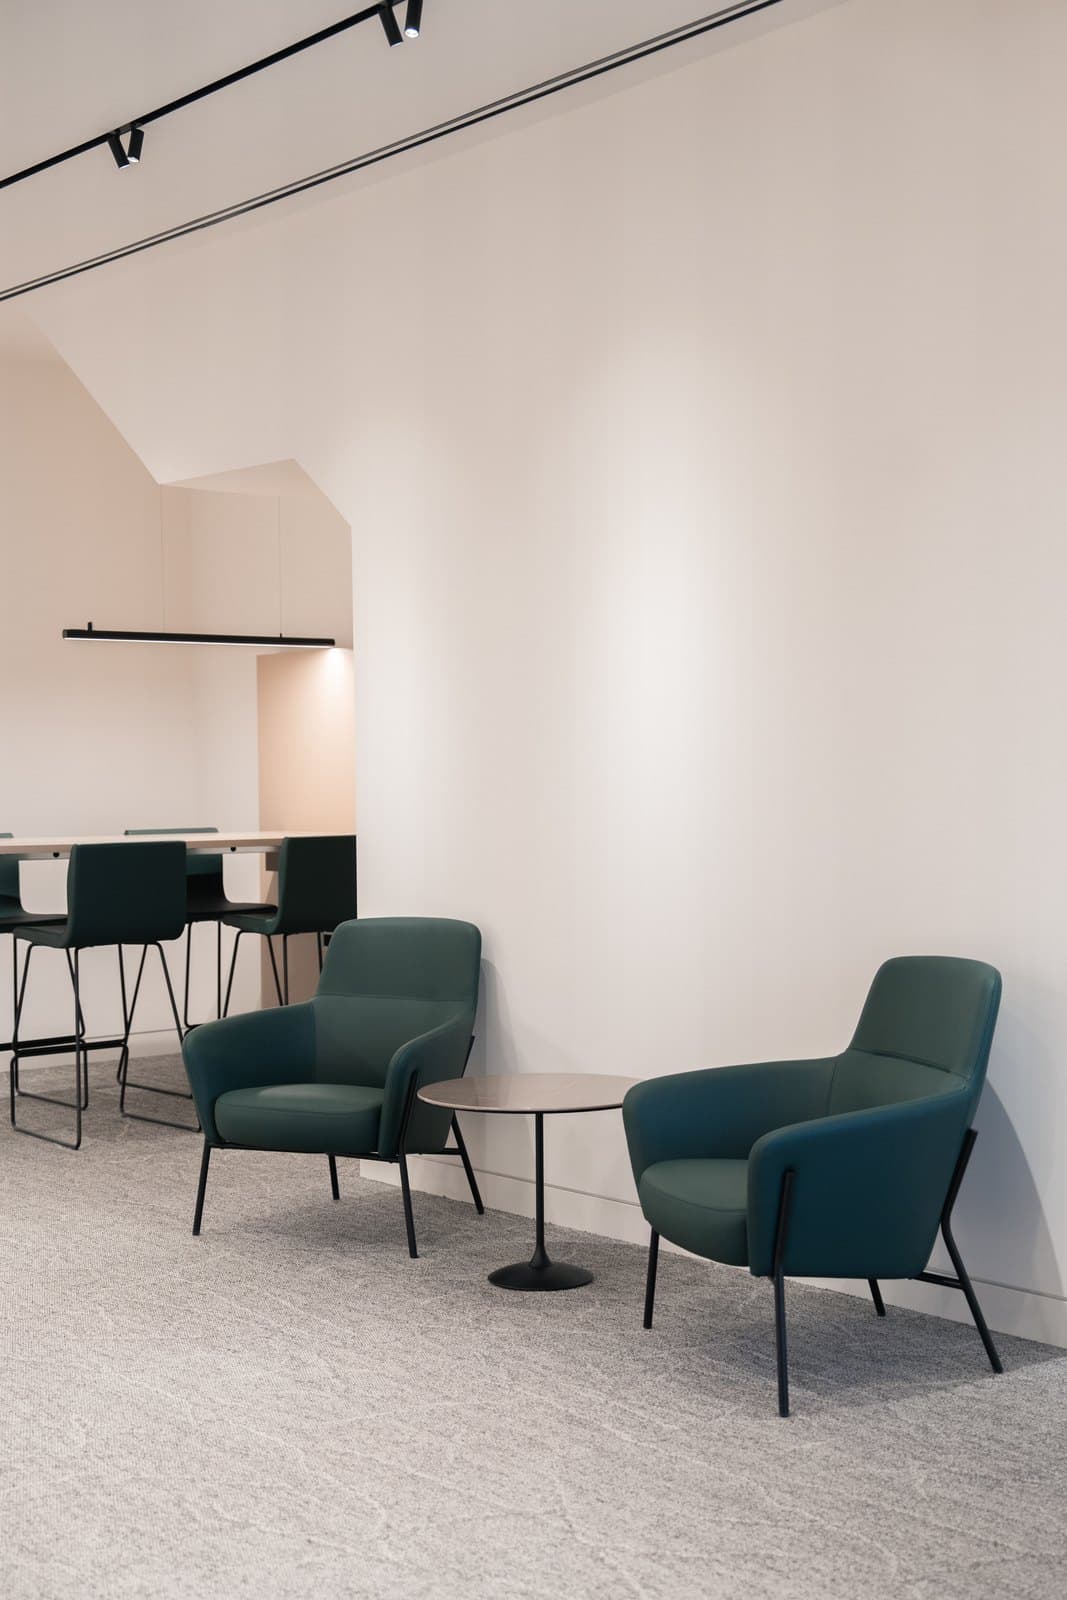
Lounge corner with upholstered chairs and a low table in a corporate fit out

03  Reception

Upholstered chairs and a low table furnish the lounge corner, understated within the wider corporate fit out.

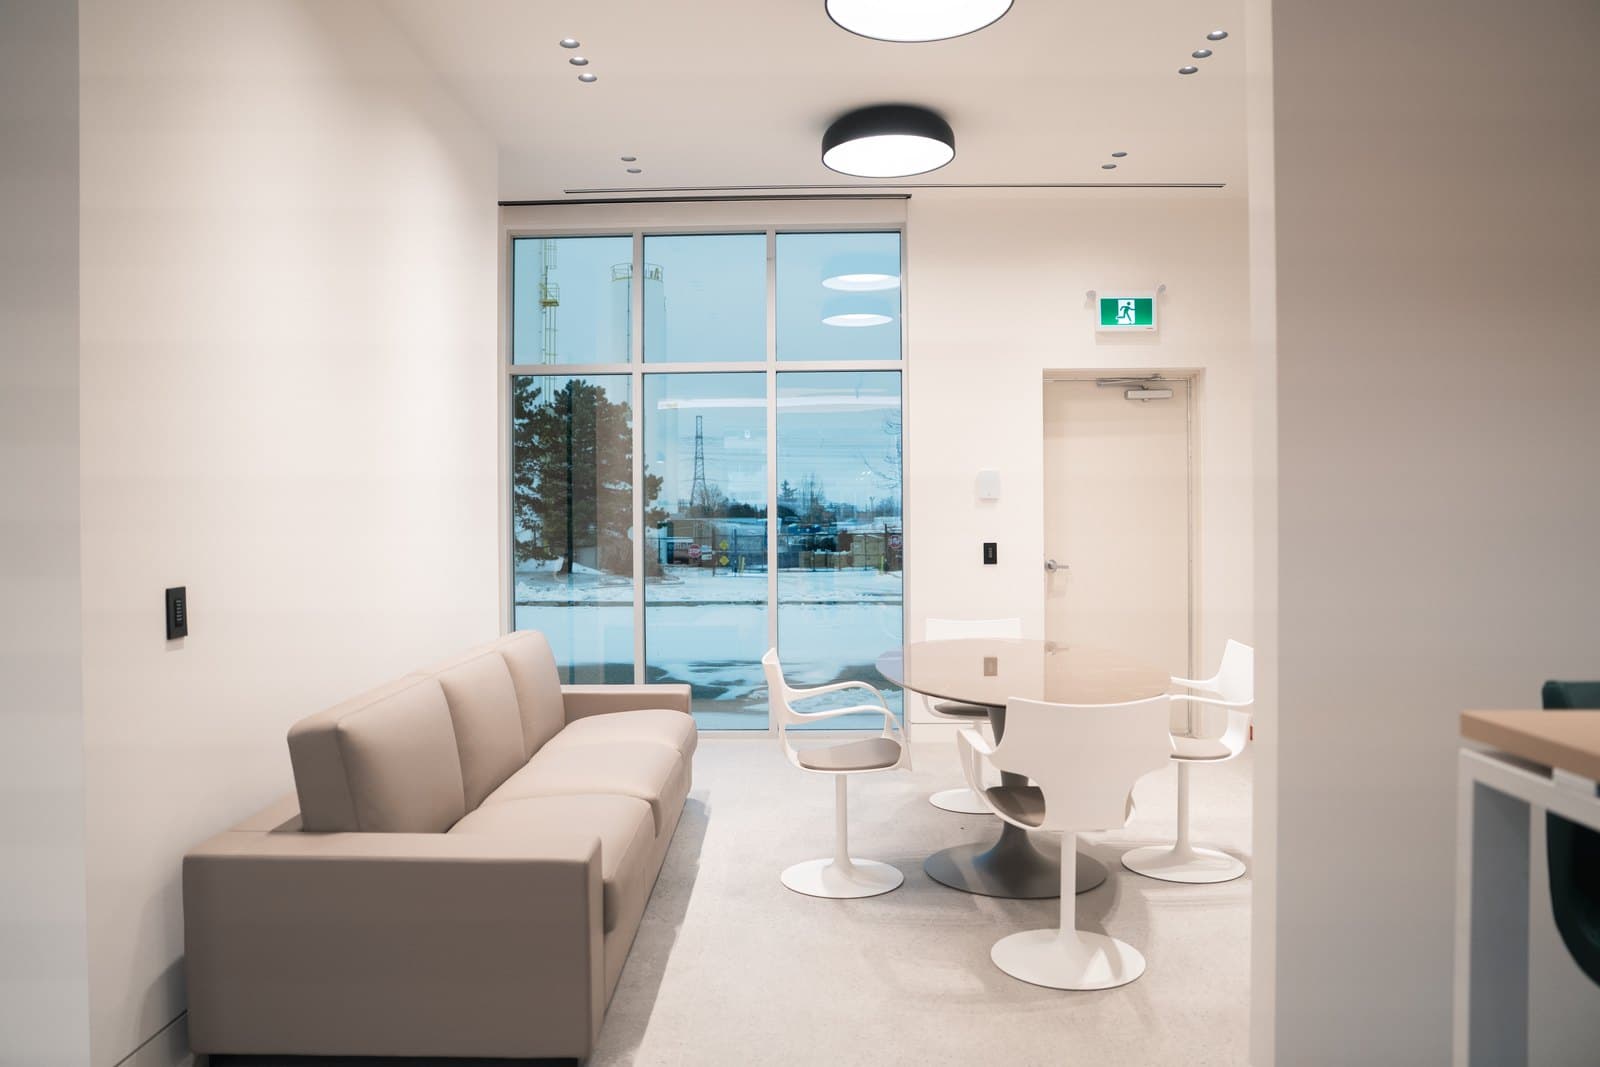
Reception lounge with floor to ceiling glazing and a soft seating arrangement
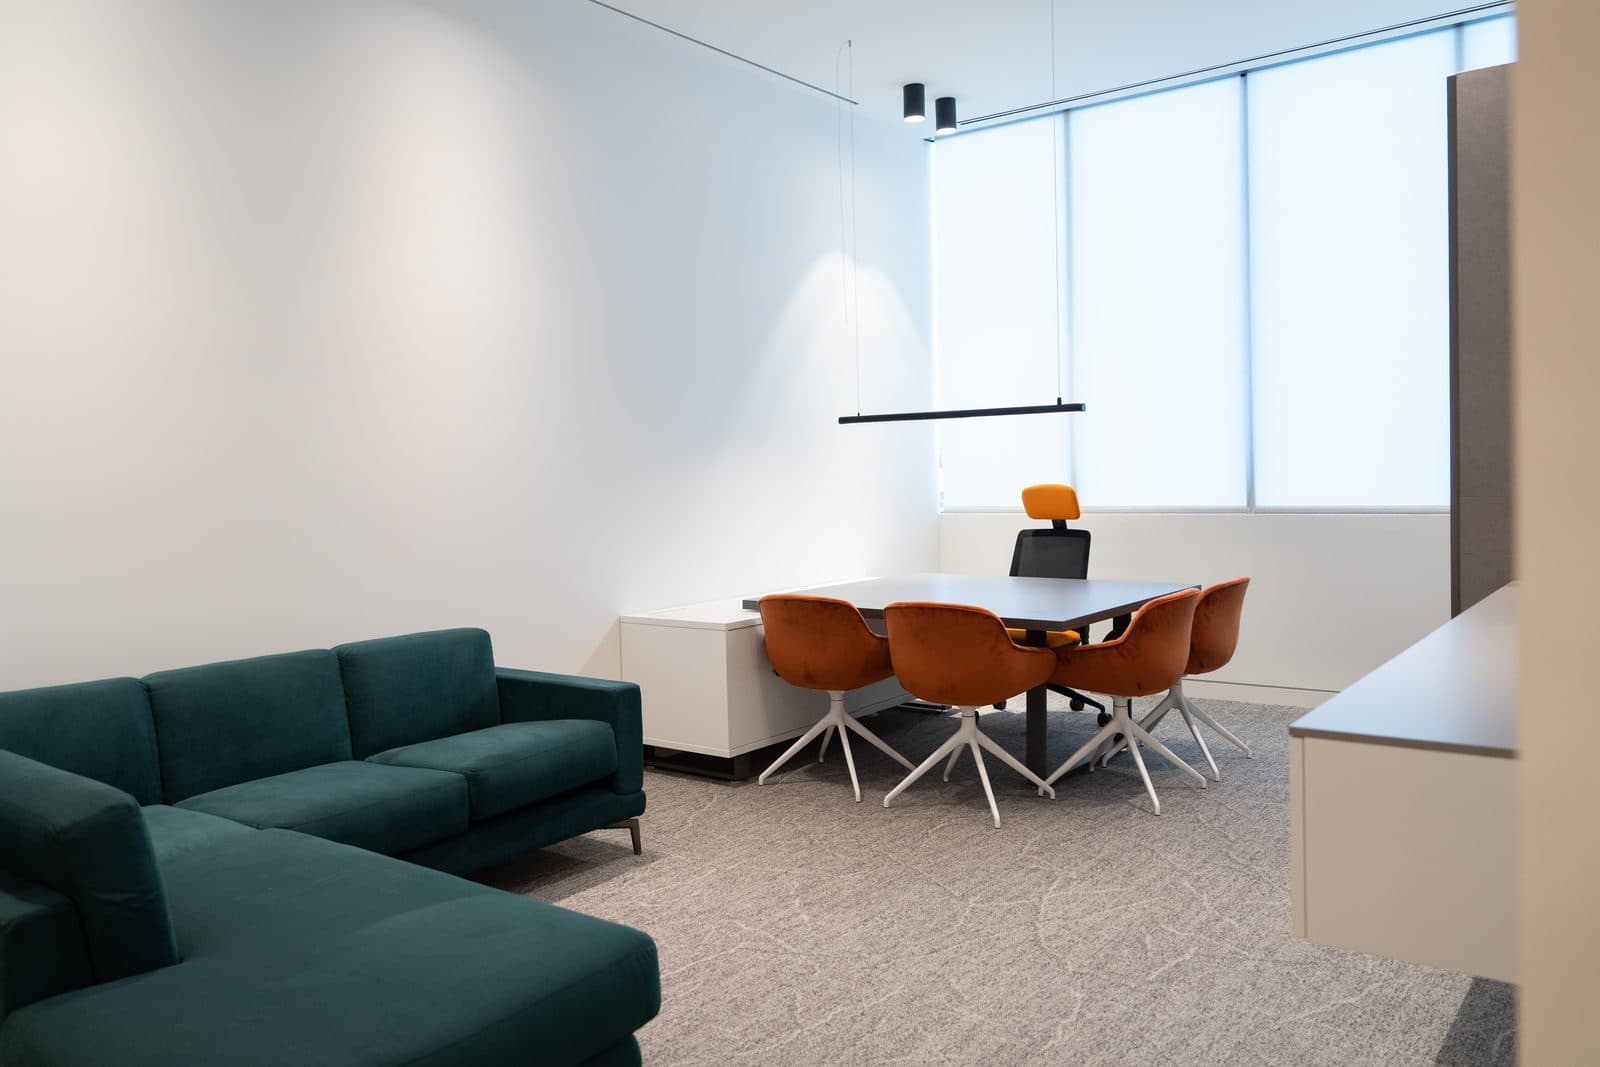
Lounge with a teal sectional and orange swivel chairs
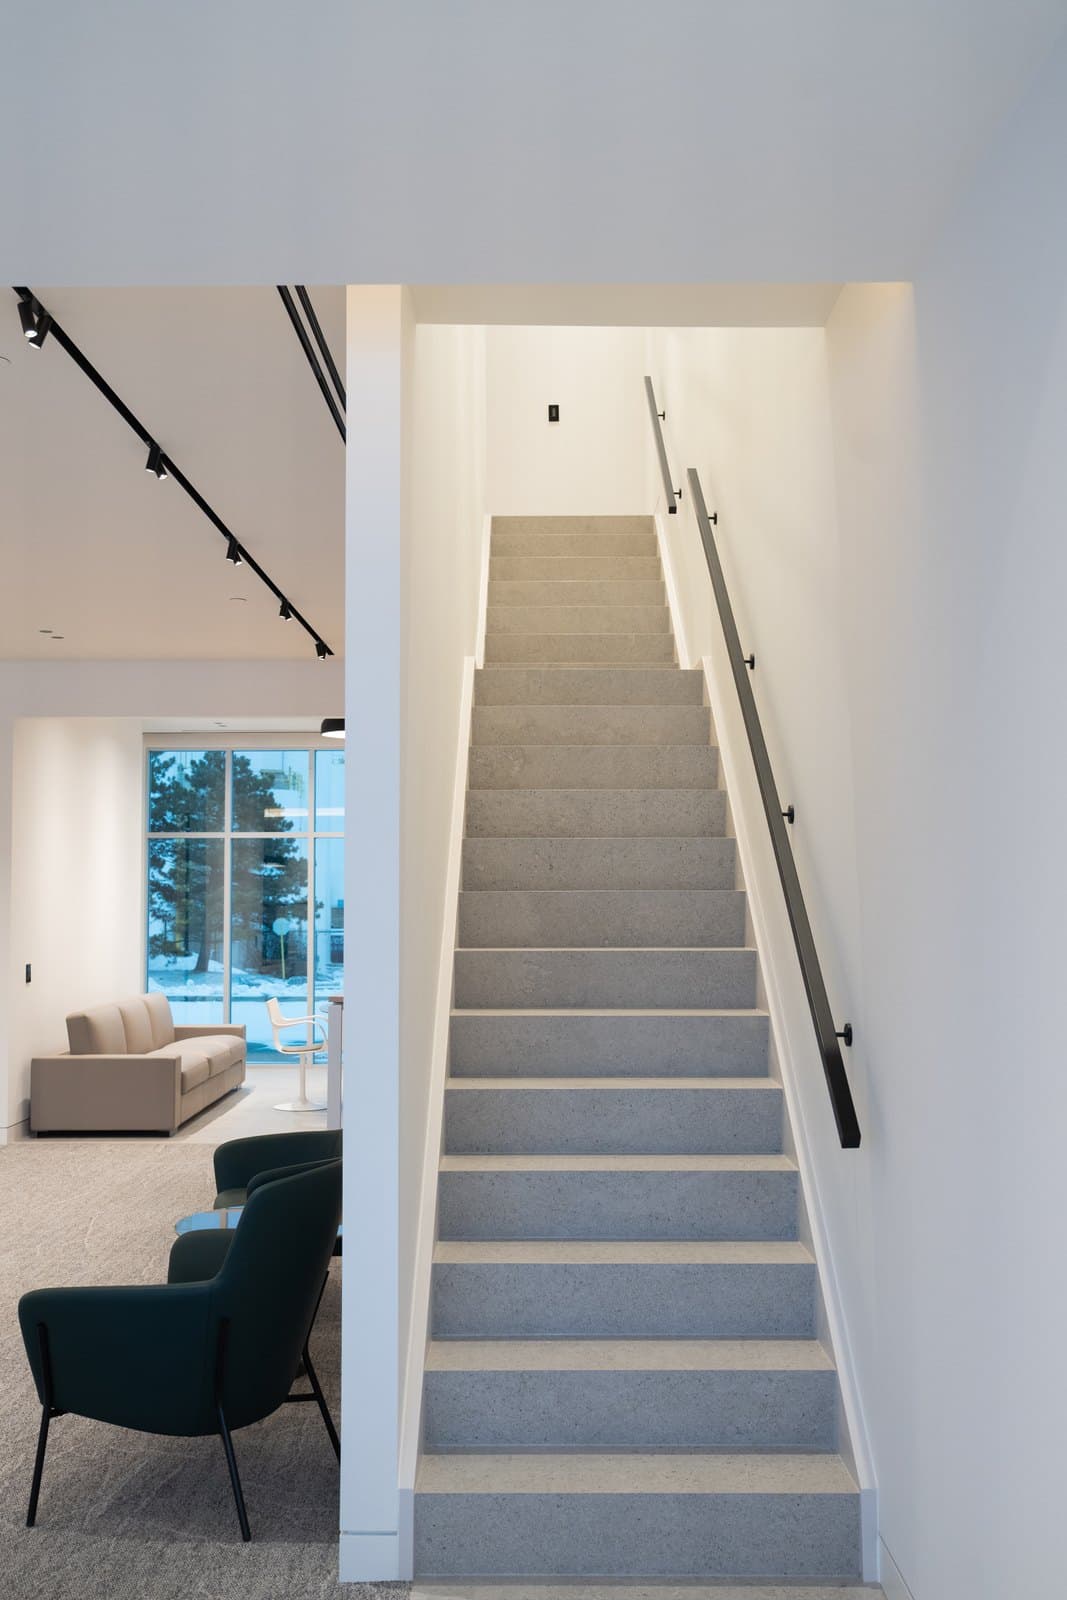
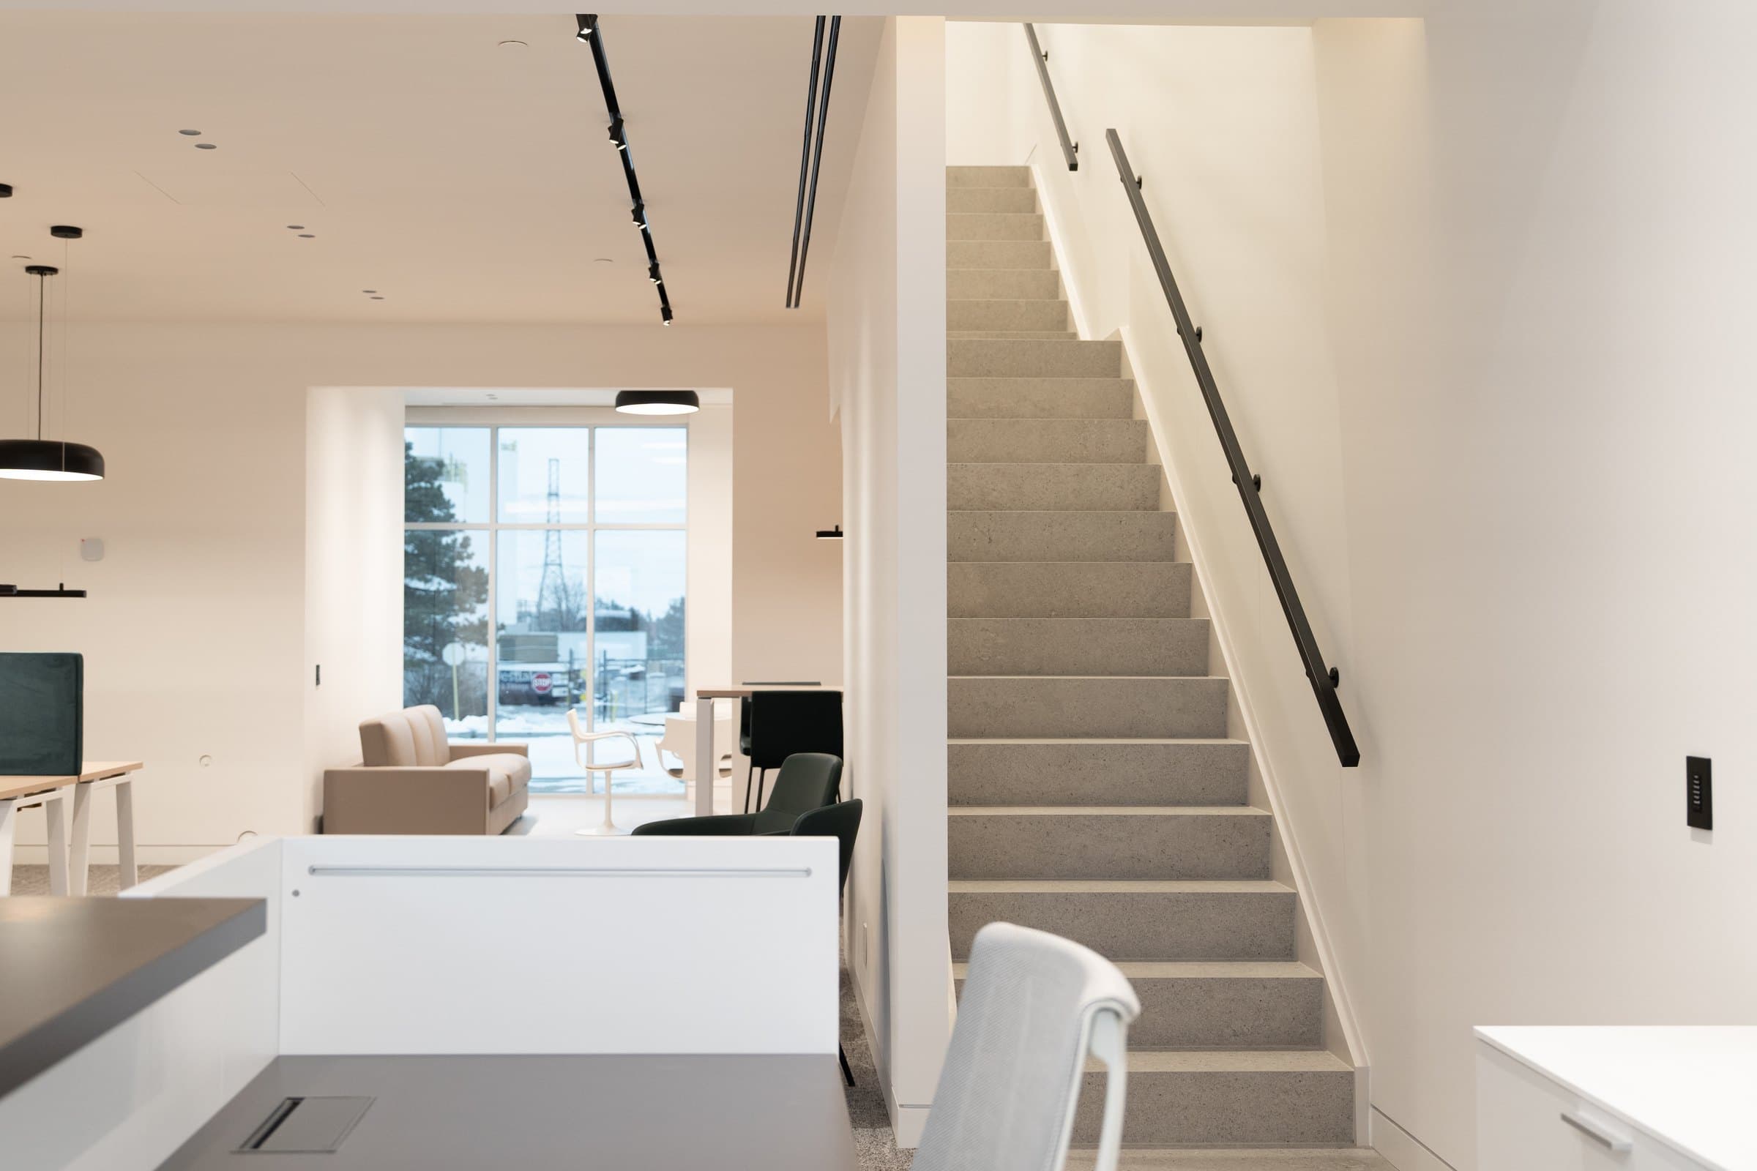
Terrazzo staircase rising past a lounge chair toward bright upper floors

04  Stair

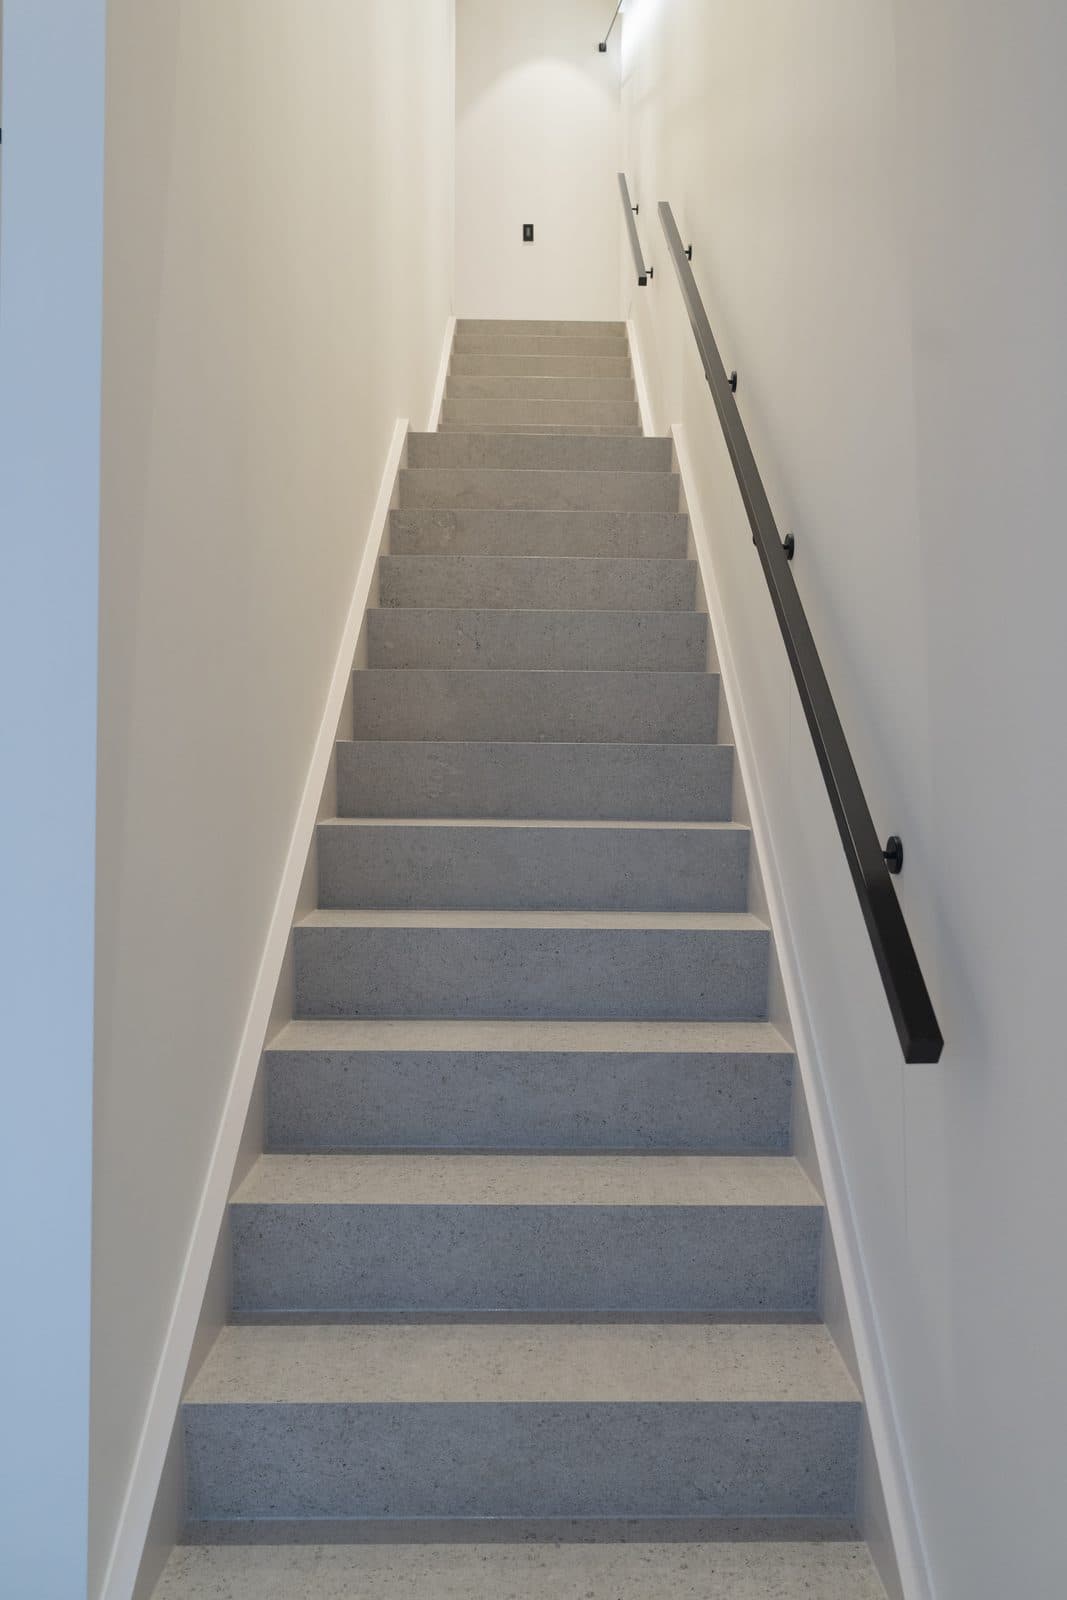
A terrazzo staircase rises past a lounge chair, climbing toward the bright upper floors above.

Terrazzo staircase with a black handrail between white walls
Reception desk beside the stair with green lounge chairs
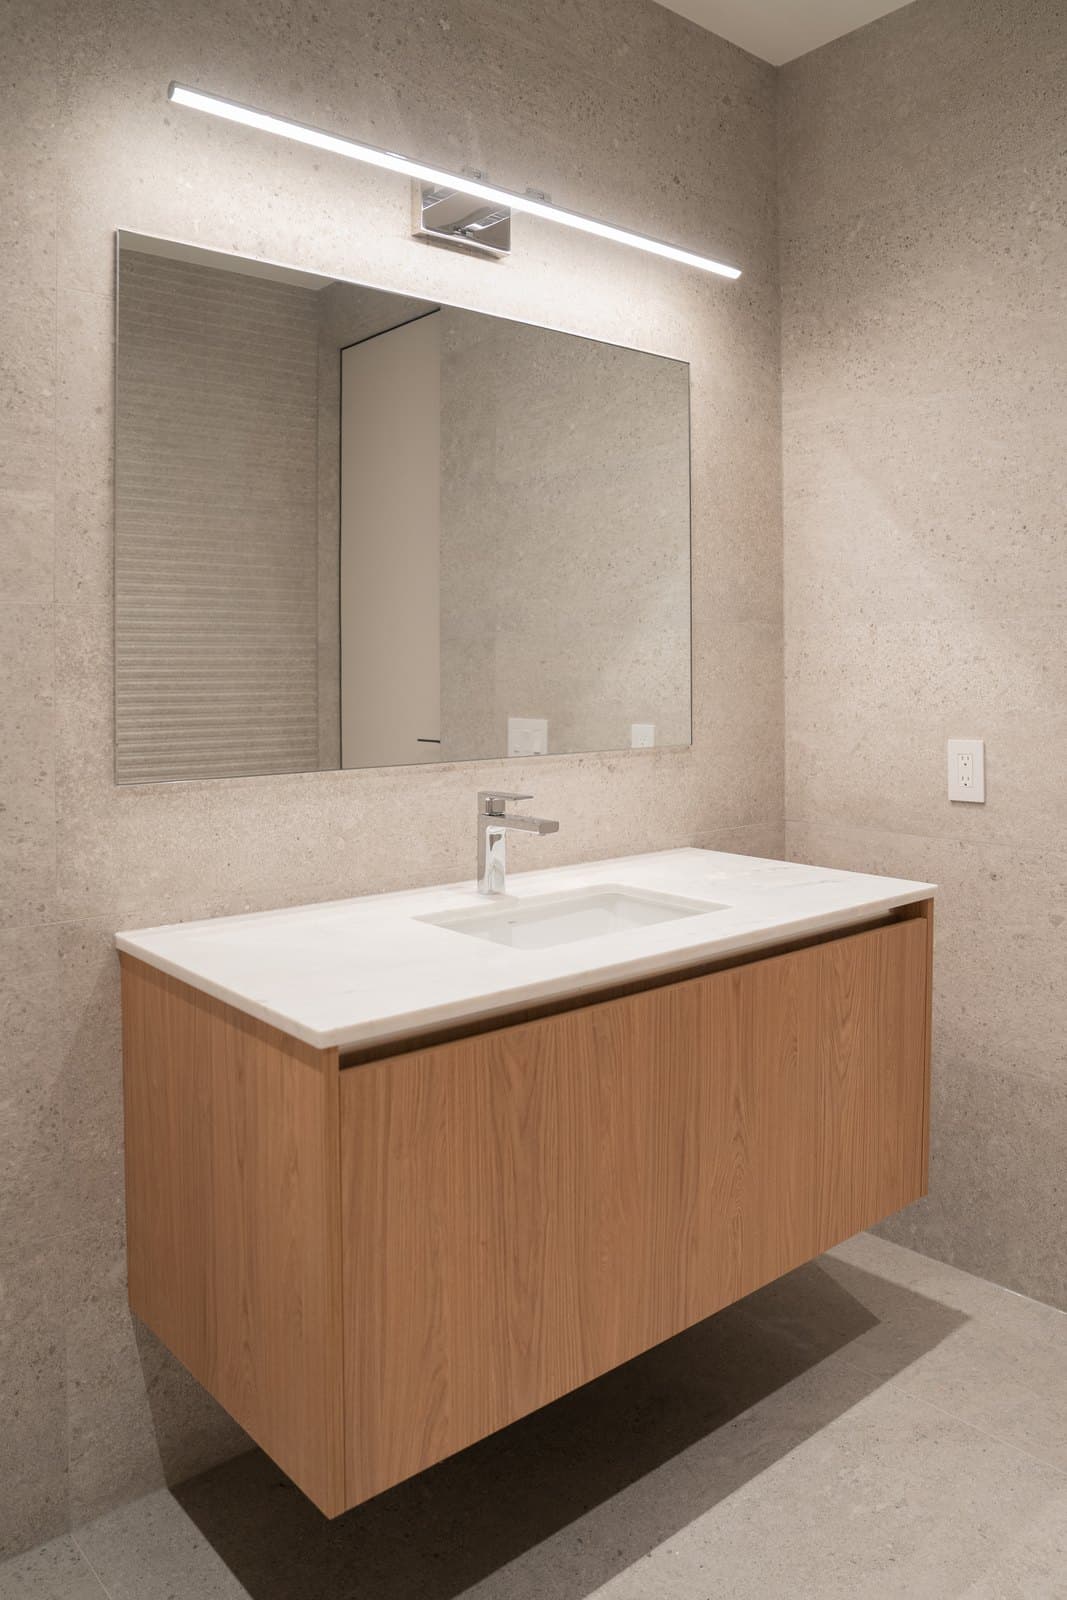
Washroom vanity in oak and stone with a fluted feature wall and a linear mirror

05  Bathroom

Oak and stone form the washroom vanity, set against a fluted feature wall and a linear mirror.

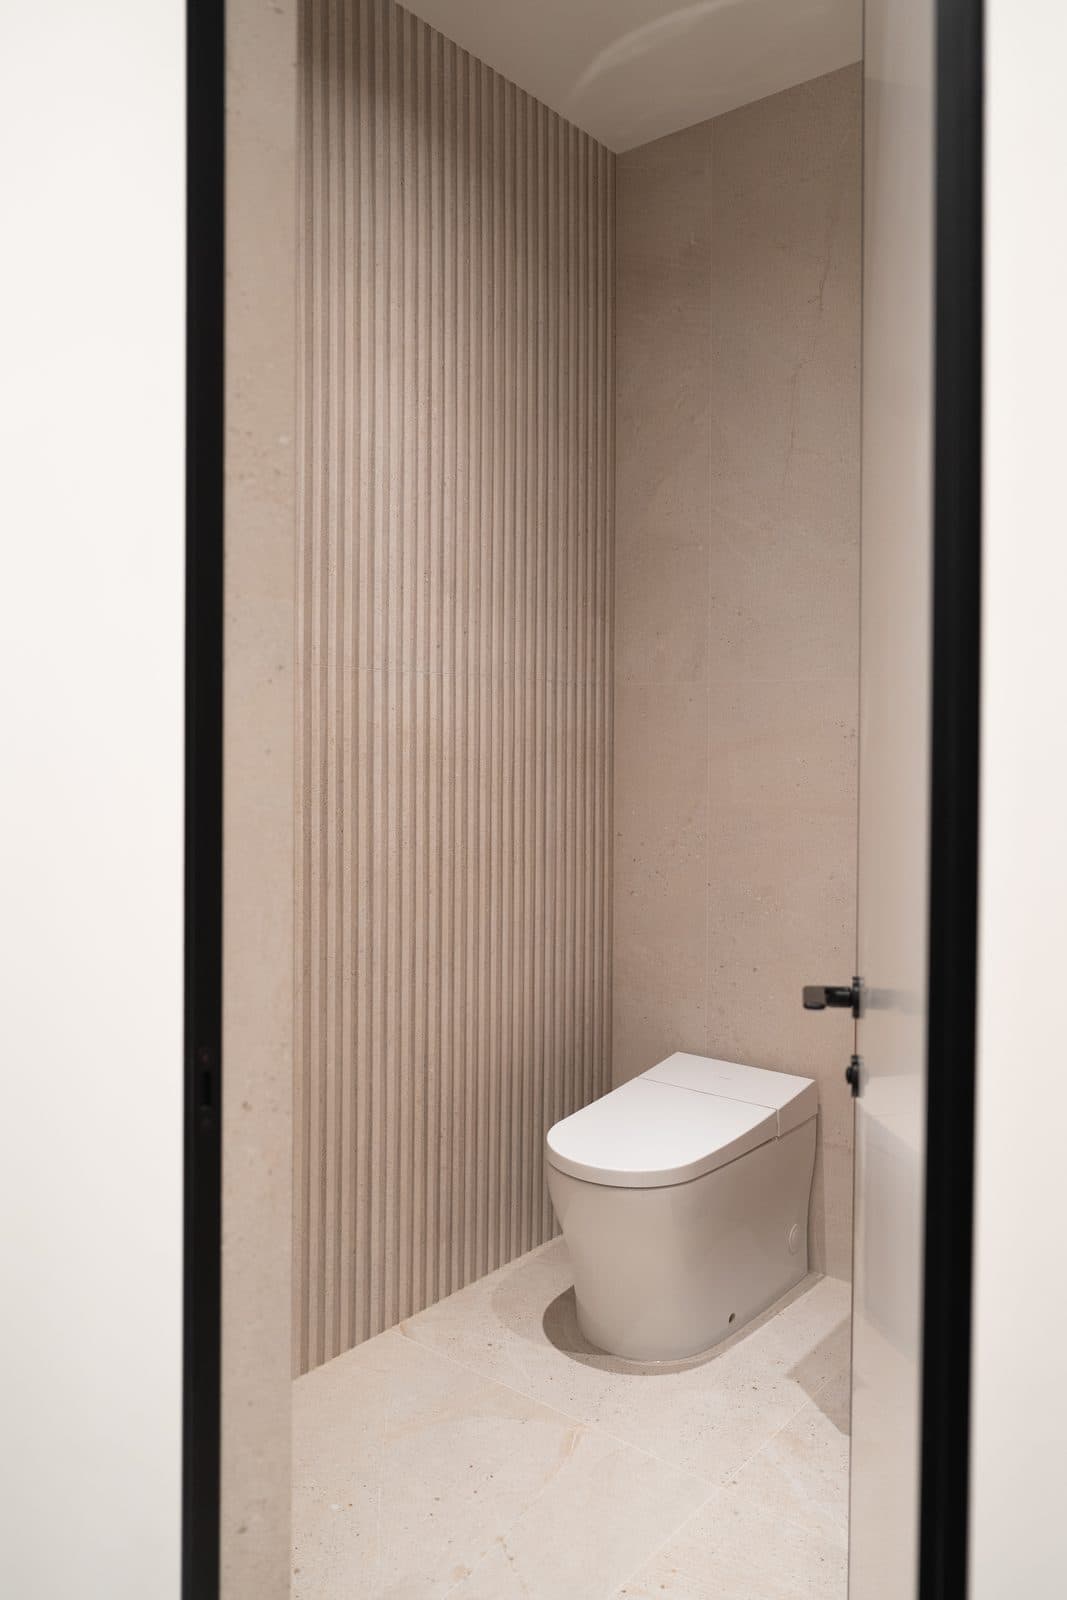
Washroom with a fluted stone wall seen through a black framed door
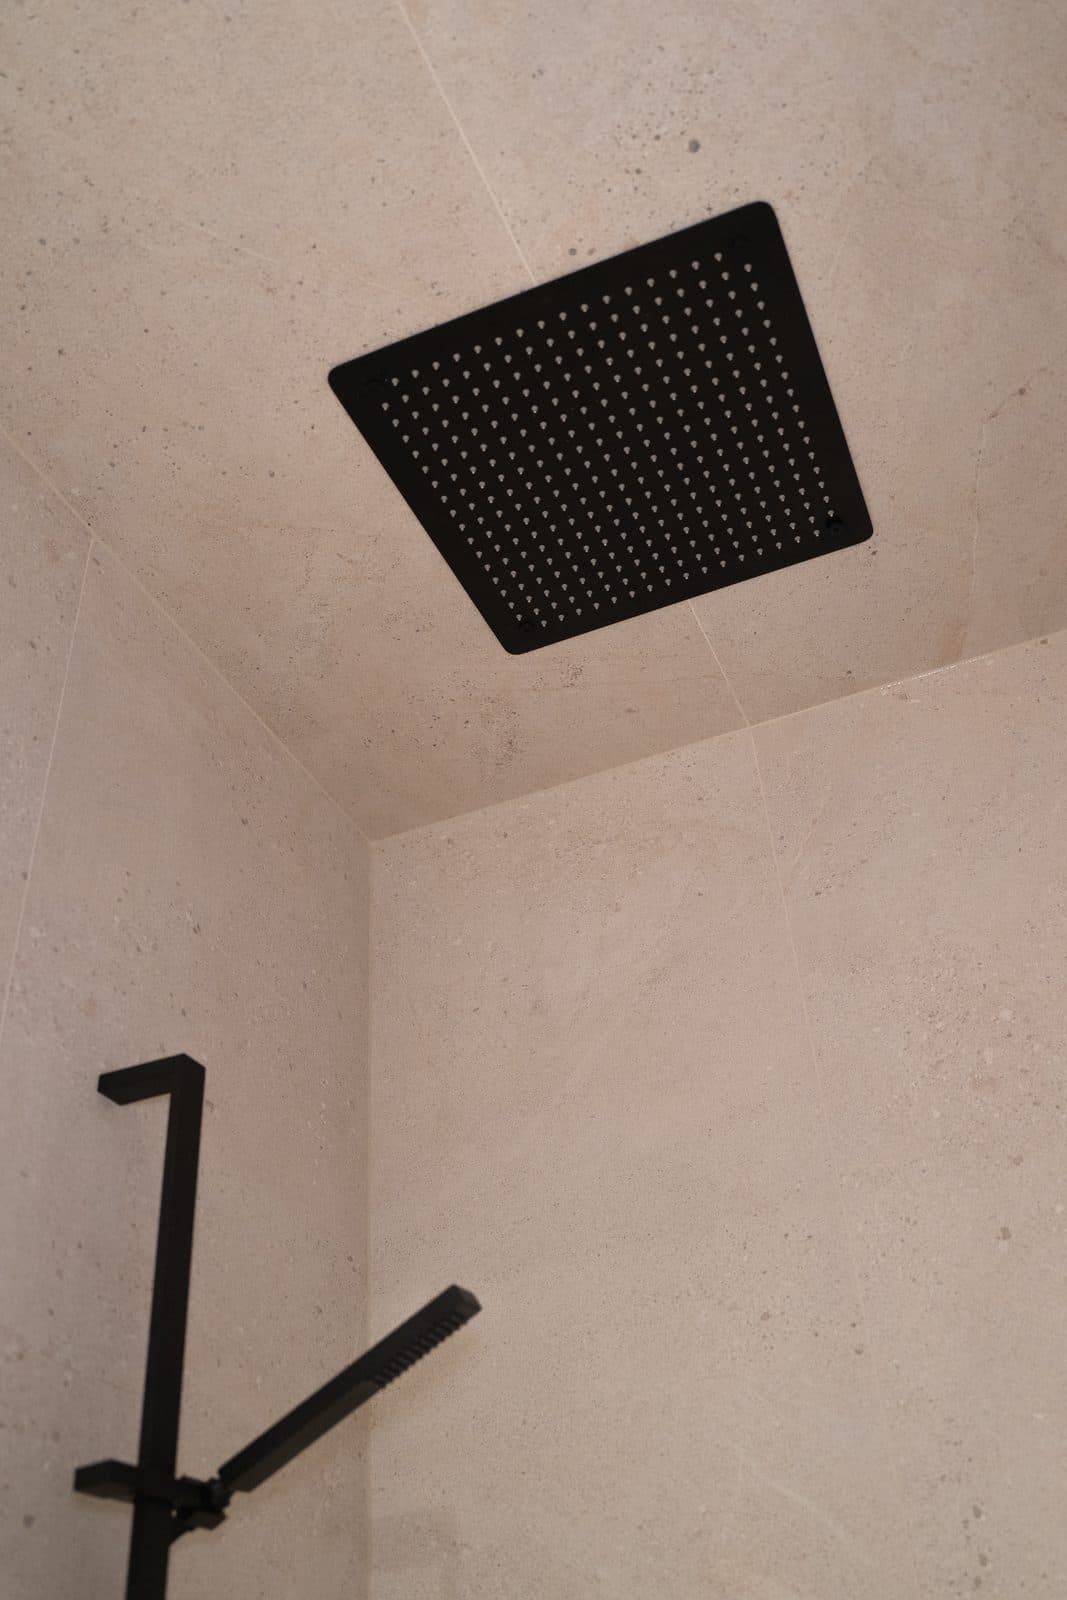
Black rain shower head set into the ceiling above stone tile

06  Black Rain

A black square rain shower head is set into the ceiling above a matching black hand shower, both held against plain stone tile.

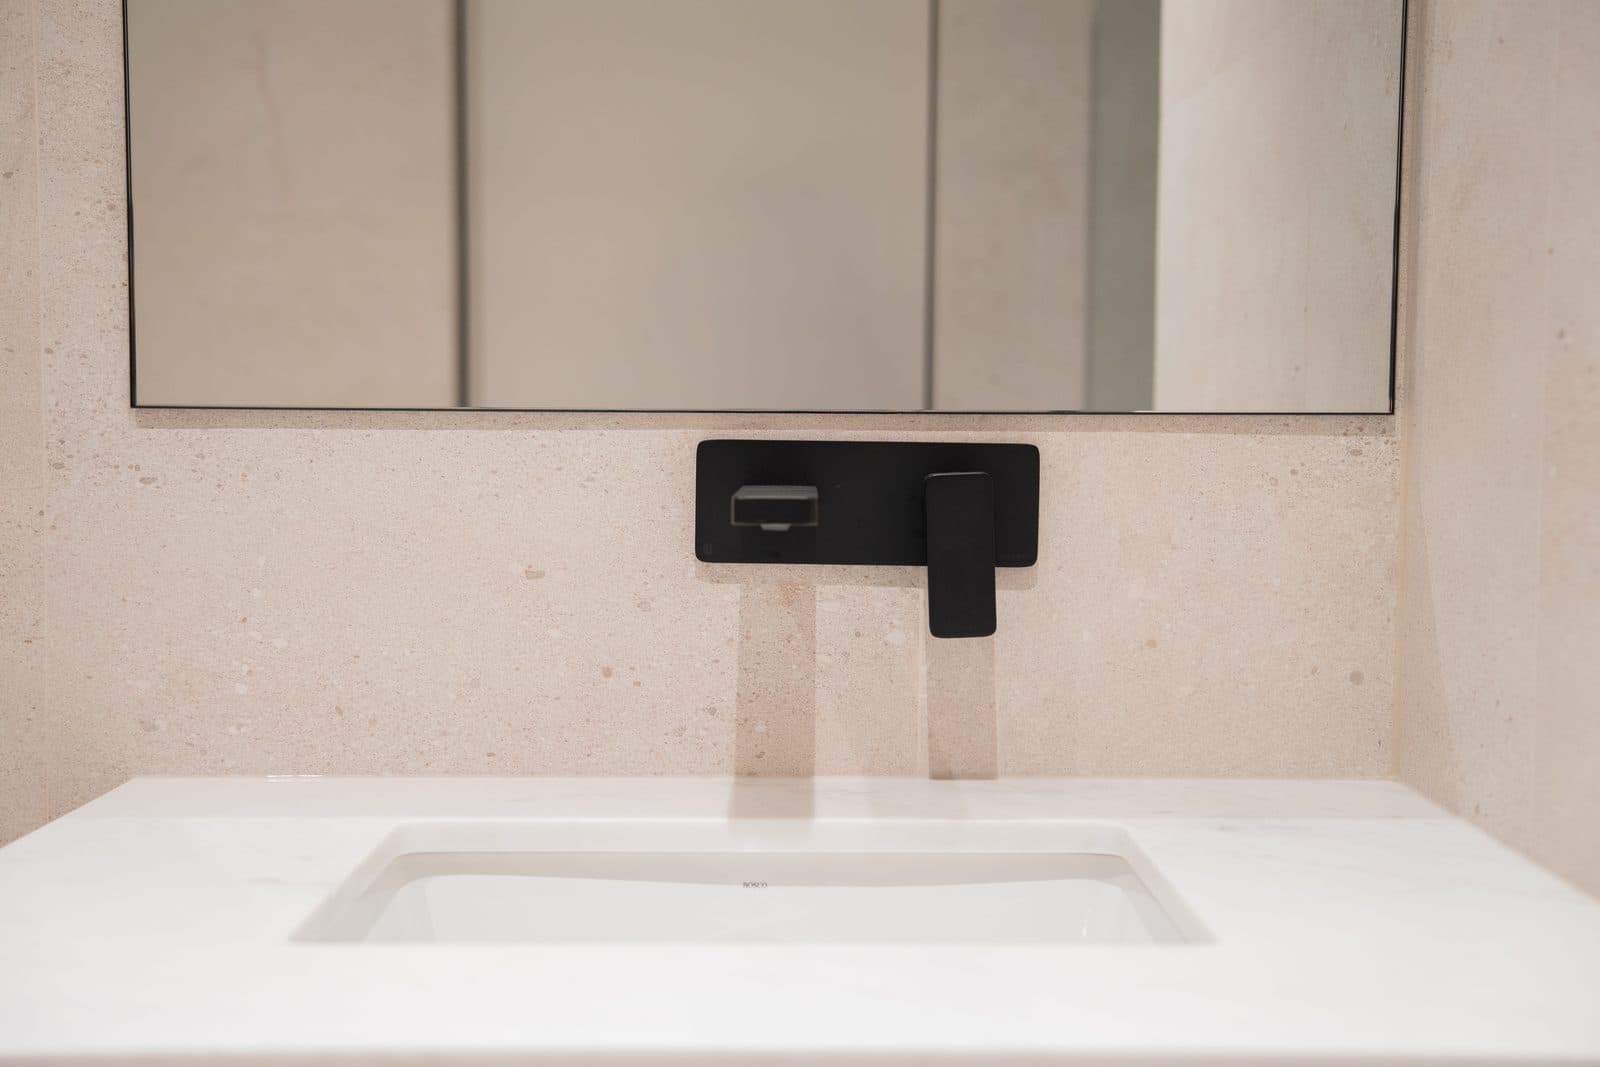
Matte black wall faucet over a white sink on stone tile

07  Matte Black

Matte black hardware pairs a wall faucet with a white sink, against beige stone tile beneath a black framed mirror.

The gallery

The signature frames.

Open office floor with workstations beneath a linear pendant and acoustic panels
01 / 07  OfficeWorkstations line the open office floor beneath a linear pendant, with acoustic panels breaking up the sound overhead.
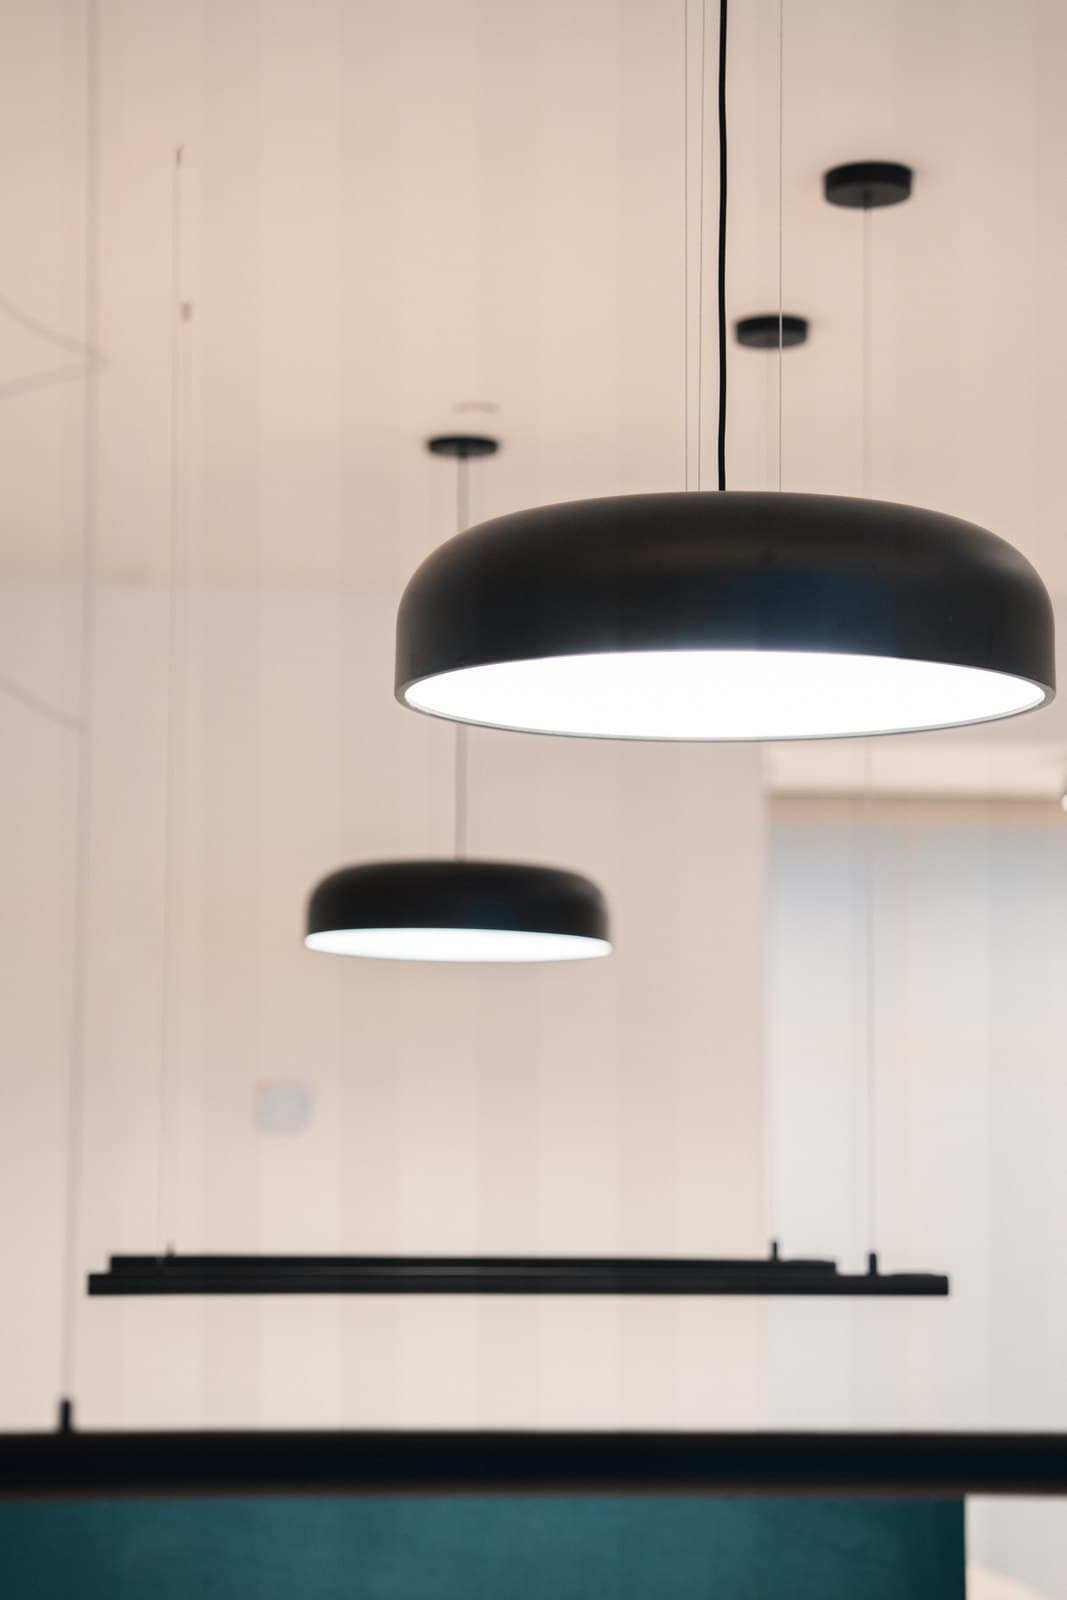
Meeting table lit by a large drum pendant in a calm minimal interior
02 / 07  WorkspaceA large drum pendant lights the meeting table, the room kept calm and minimal around it.
Lounge corner with upholstered chairs and a low table in a corporate fit out
03 / 07  ReceptionUpholstered chairs and a low table furnish the lounge corner, understated within the wider corporate fit out.
Terrazzo staircase rising past a lounge chair toward bright upper floors
04 / 07  StairA terrazzo staircase rises past a lounge chair, climbing toward the bright upper floors above.
Washroom vanity in oak and stone with a fluted feature wall and a linear mirror
05 / 07  BathroomOak and stone form the washroom vanity, set against a fluted feature wall and a linear mirror.
Black rain shower head set into the ceiling above stone tile
06 / 07  Black RainA black square rain shower head is set into the ceiling above a matching black hand shower, both held against plain stone tile.
Matte black wall faucet over a white sink on stone tile
07 / 07  Matte BlackMatte black hardware pairs a wall faucet with a white sink, against beige stone tile beneath a black framed mirror.

The full set

Every room, in full.

Want to talk about your own project?

Book a thirty minute consultation. We will discuss the scope, the neighbourhood, and whether Leman is the right fit.