Skip to content
Leman
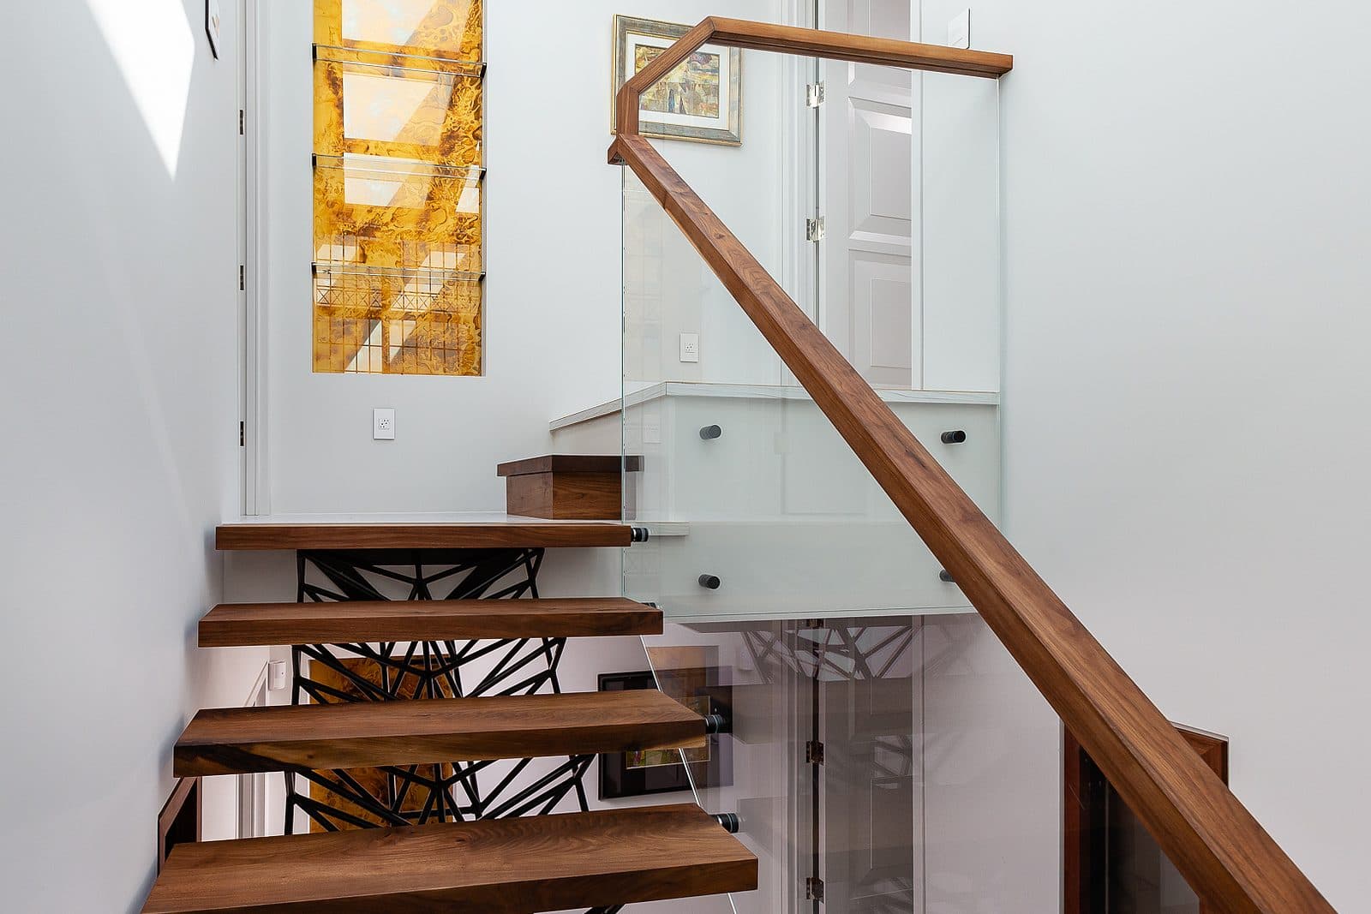
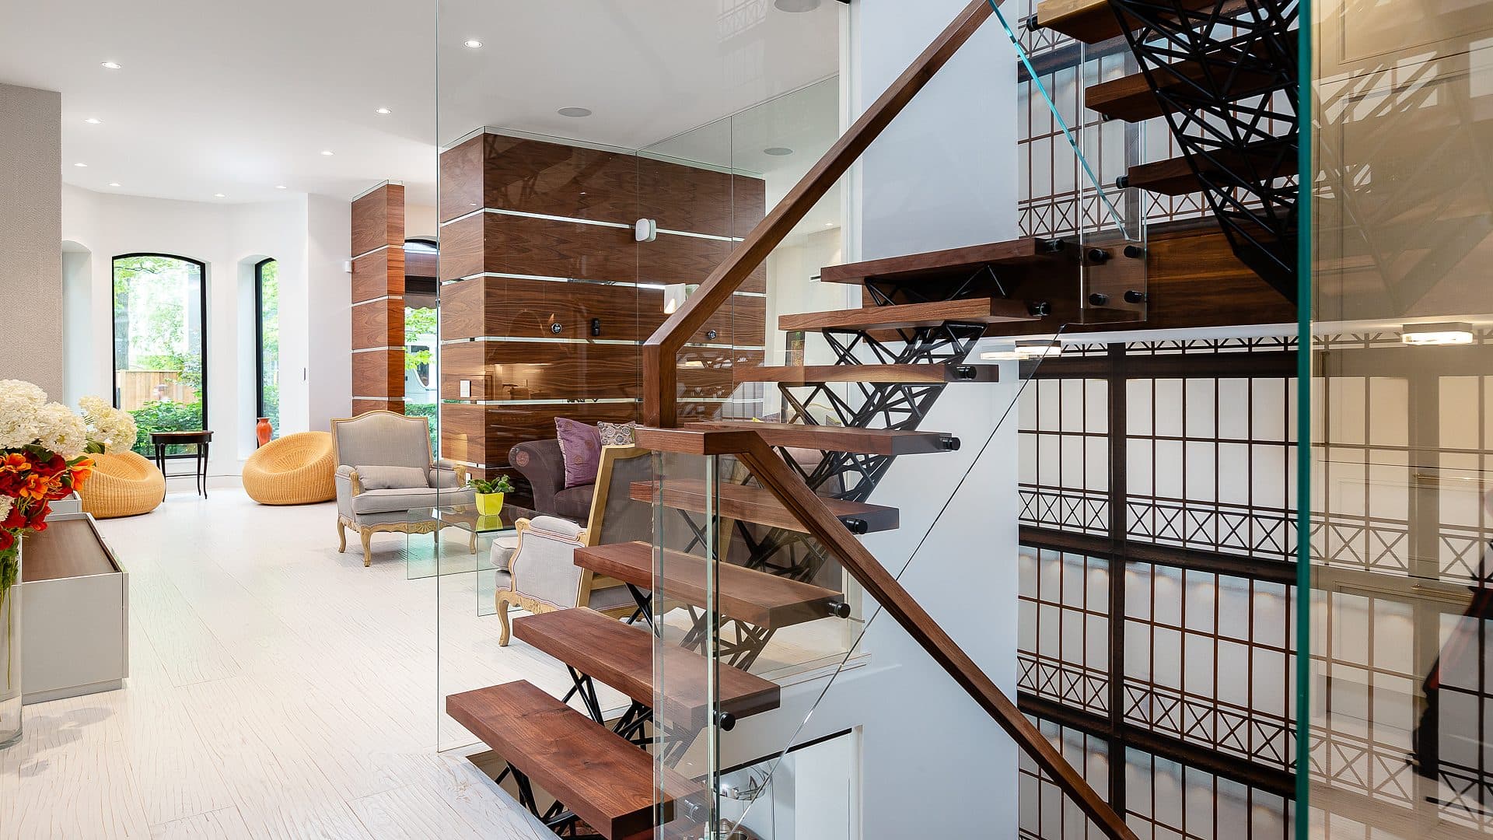
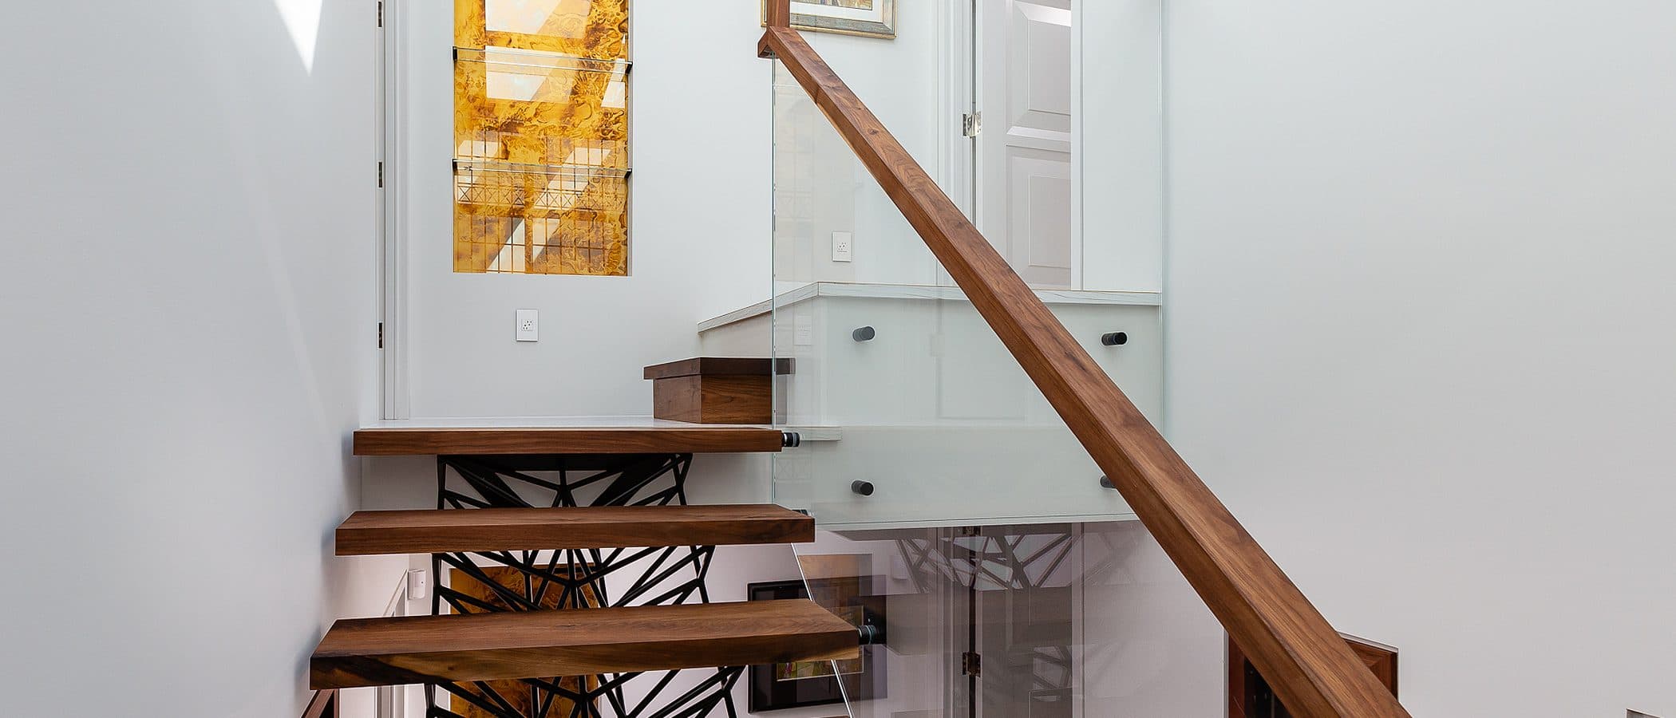
Black steel lattice stair railing with walnut treads and glass balustrade, an antique gilt clock mounted on the decorative wire panel.

Yorkville, Toronto

Hazelton Residence II

  • Renovation
  • Heritage
  • Owner attended

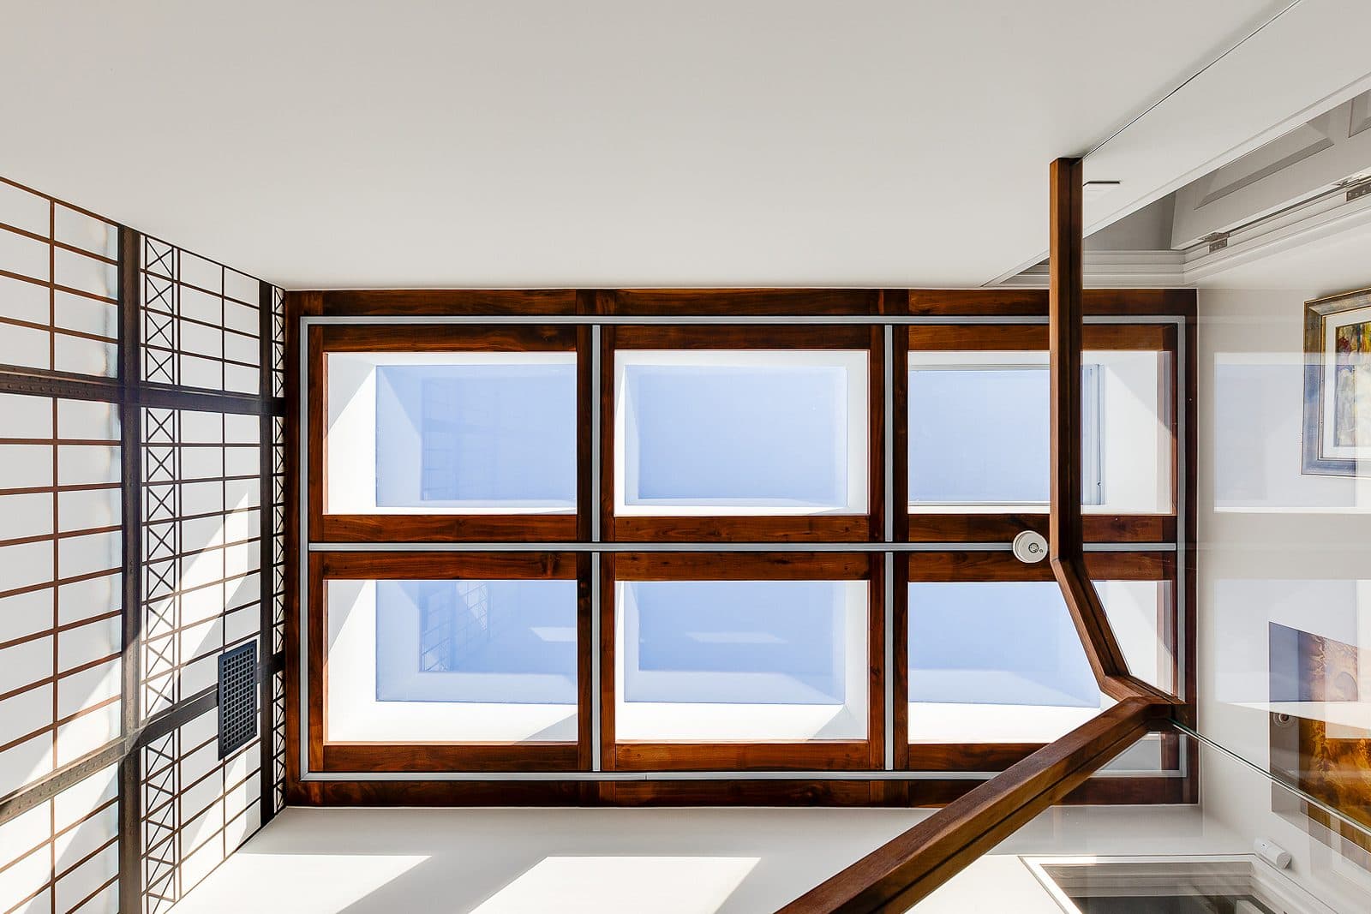
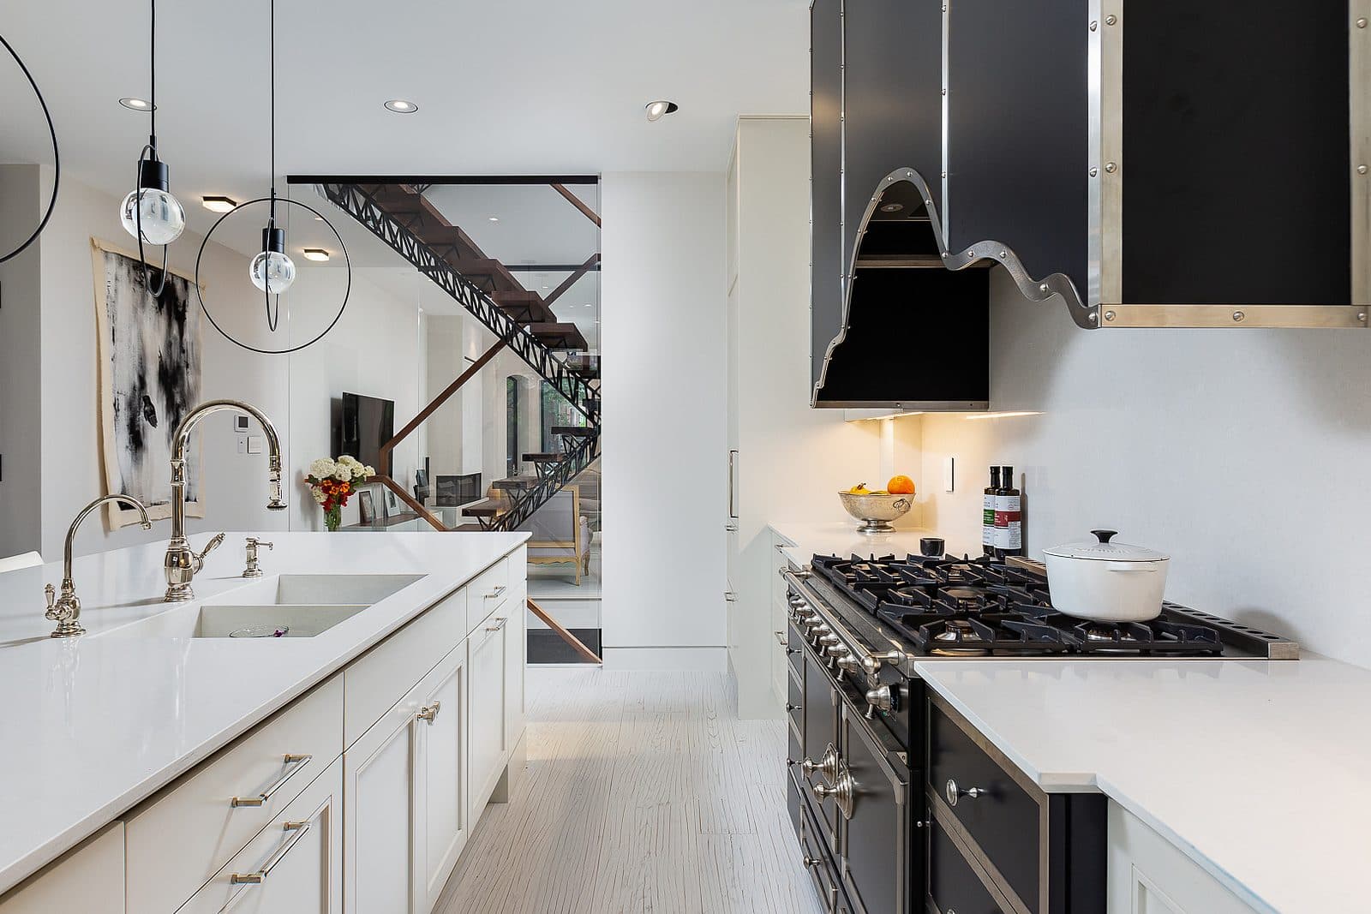
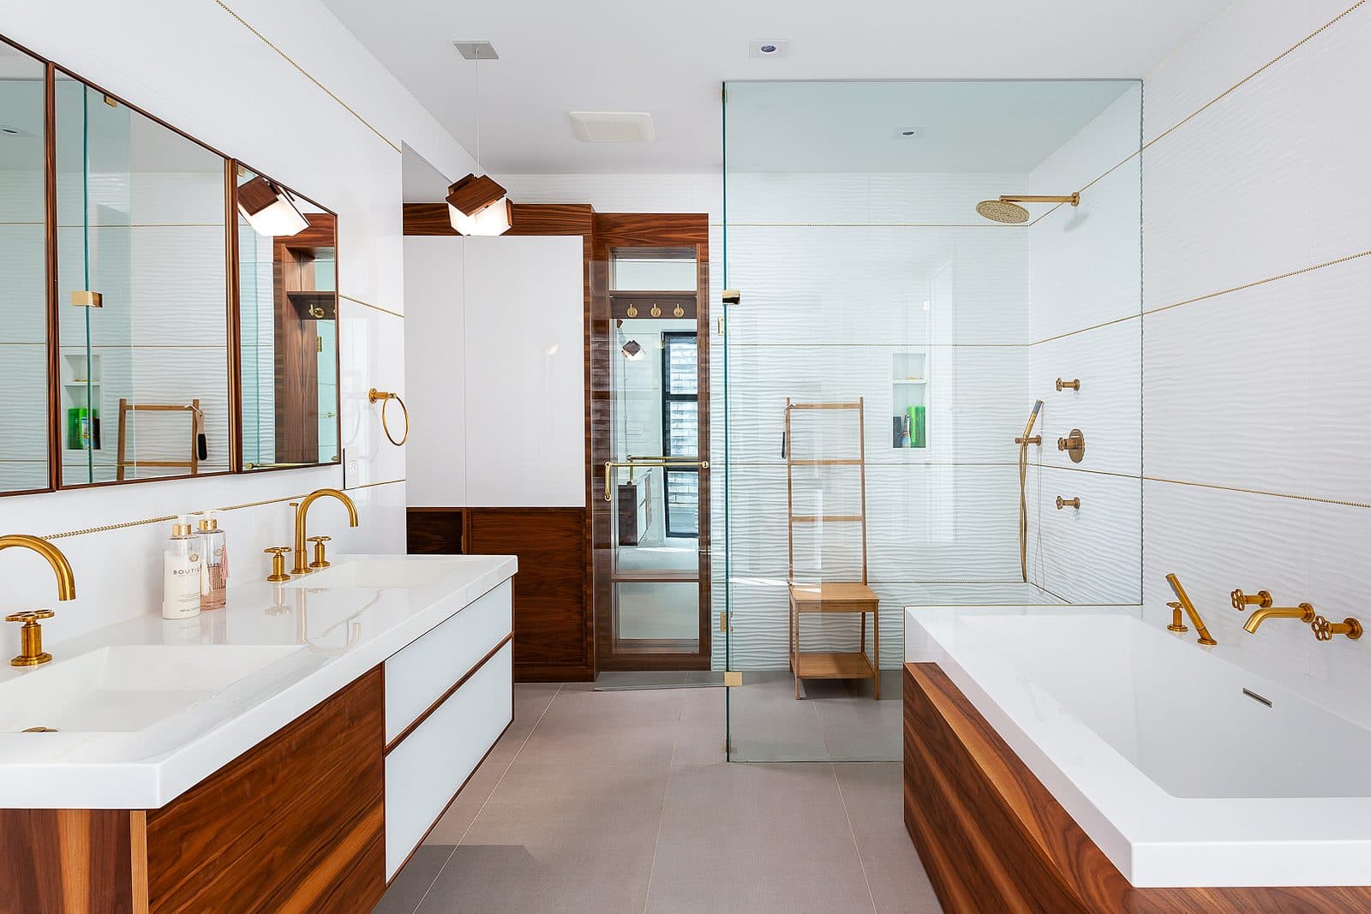
53 Hazelton pairs a restored Victorian brick facade with a fully reimagined interior and rear addition, set on a quiet Yorkville street within view of the downtown skyline. Inside, a sculptural steel and walnut staircase, set with an antique clock inside a hand worked wire panel, anchors the home and carries daylight down through a paneled skylight. The kitchen and dining rooms open in sequence toward a landscaped rear garden and stone patio with a built in fireplace, while the bathrooms are finished in book matched marble, walnut millwork, and brass or matte black fixtures. A rooftop deck completes the home with an open view over the tree canopy to the city beyond. The result reads as heritage restoration and contemporary craft working in the same register, with material and proportion doing the talking.
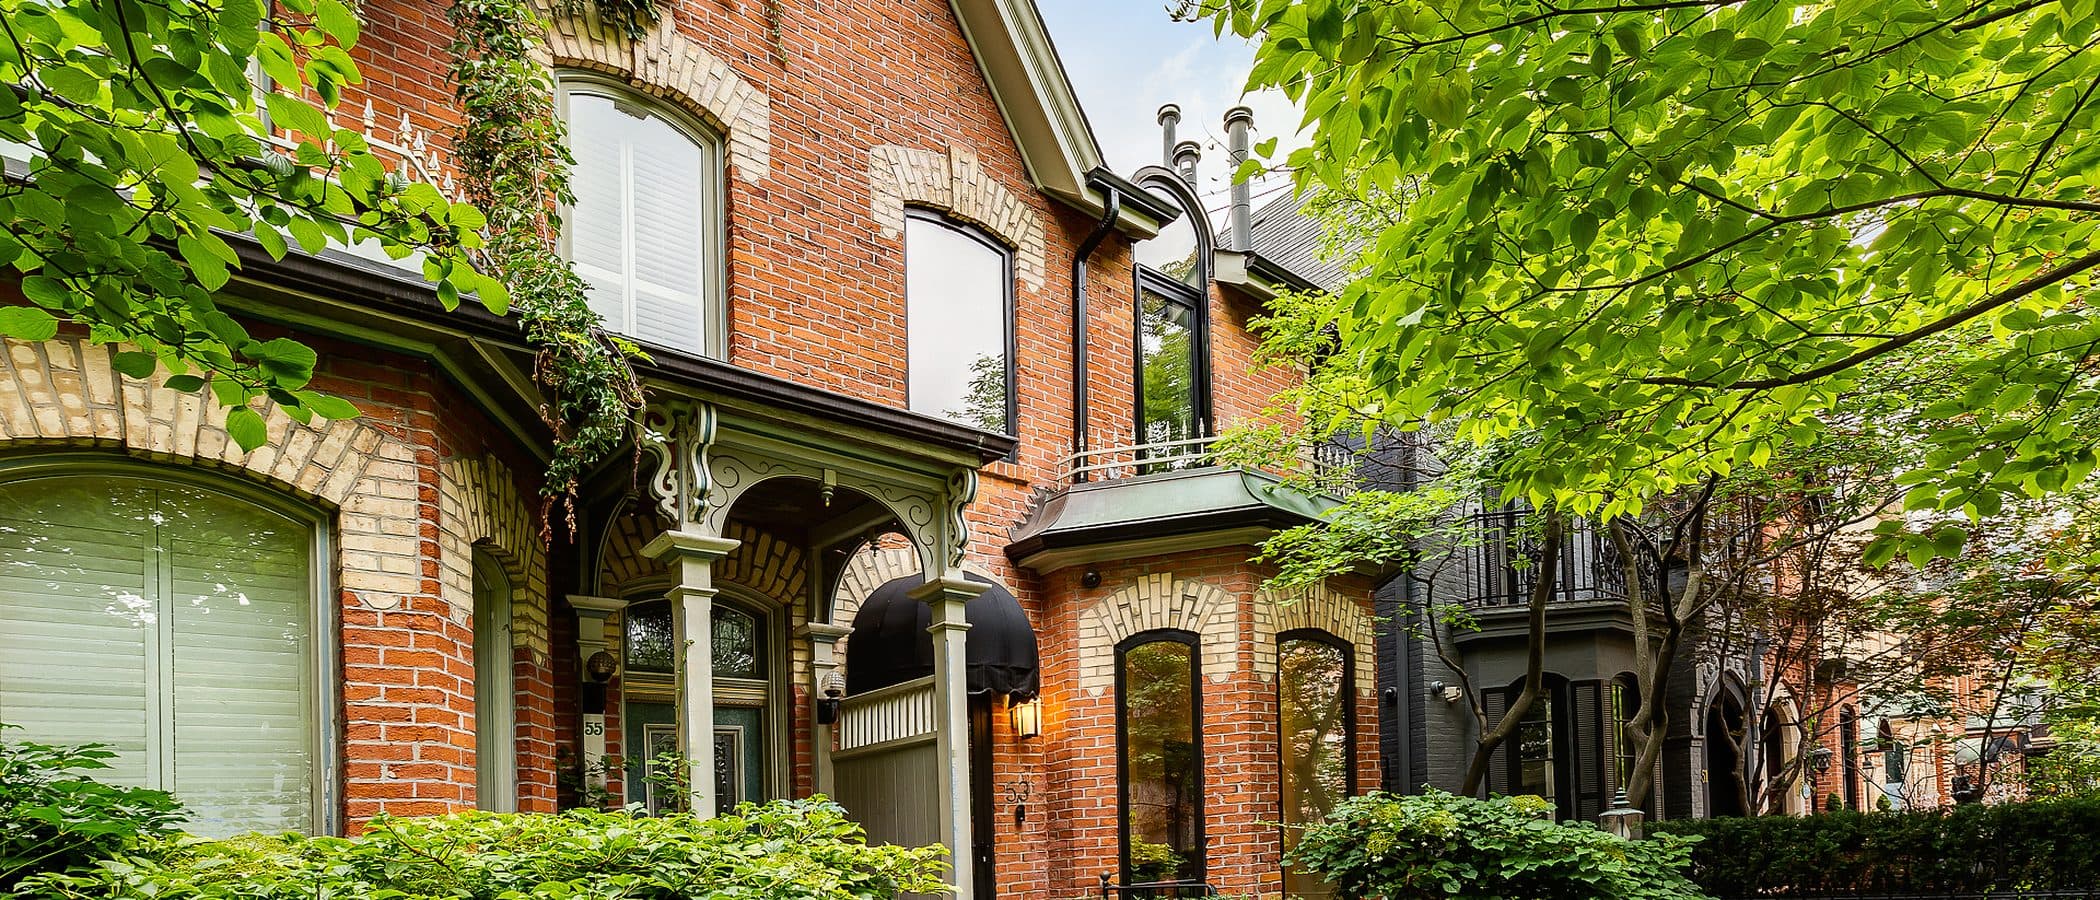
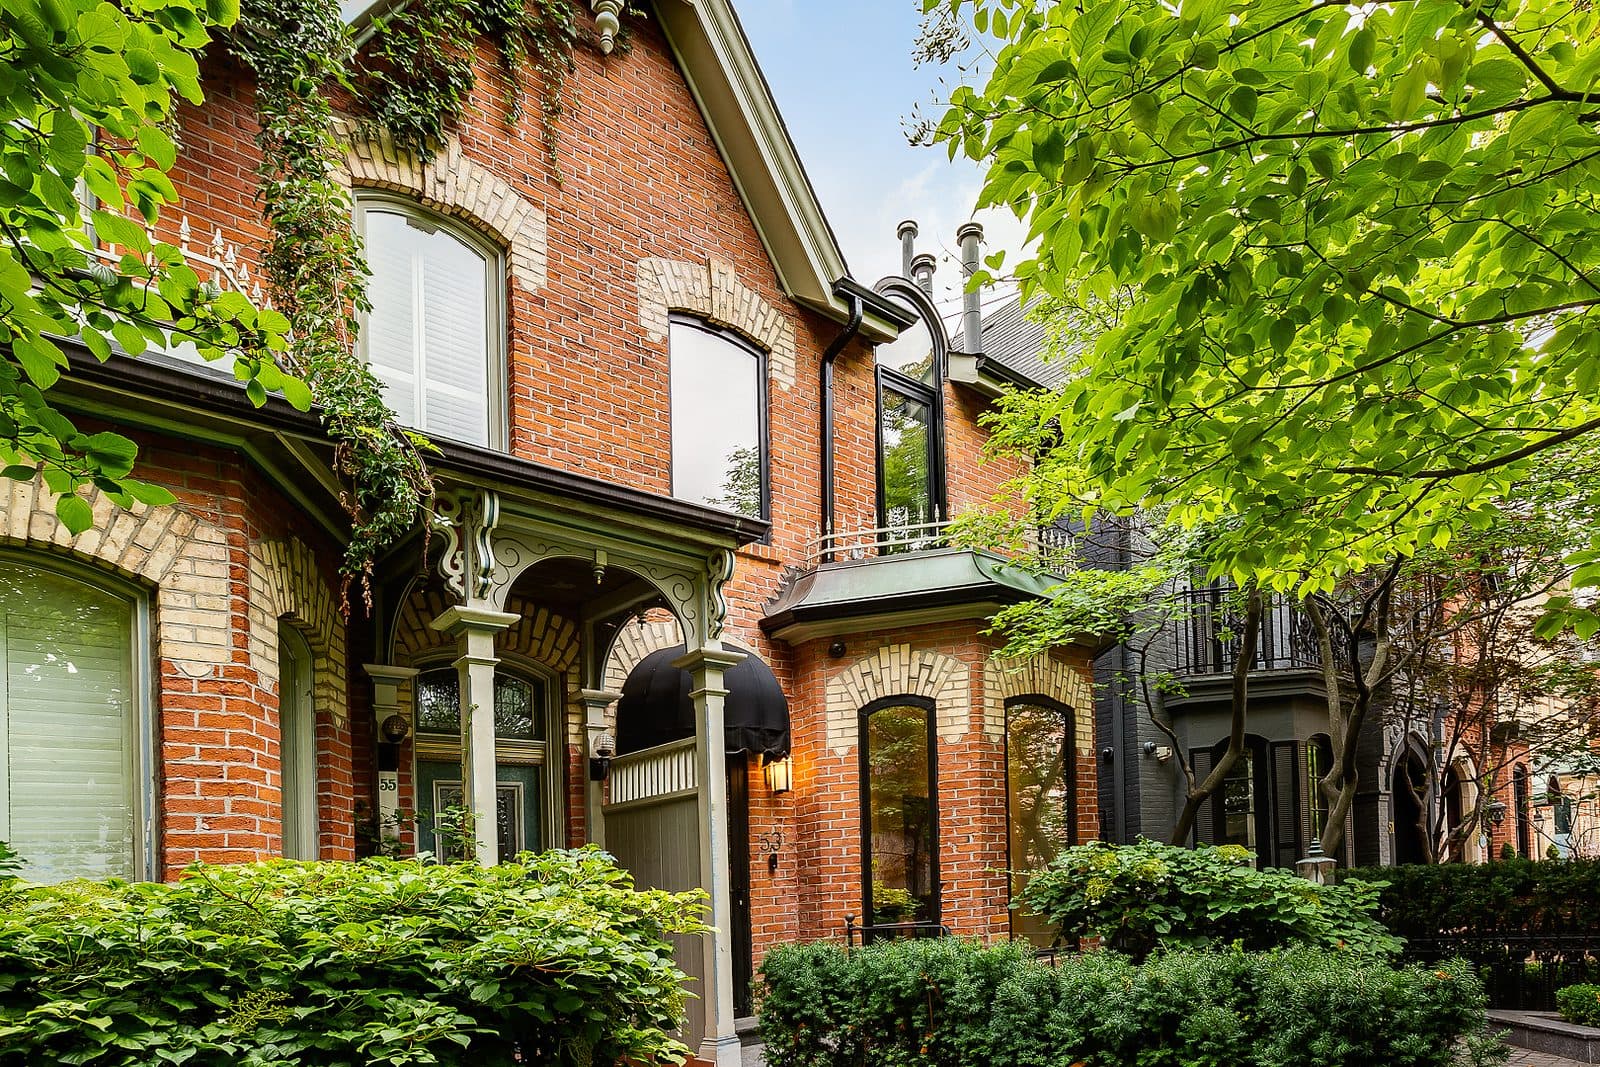
Two story red brick Victorian facade with cream brick banding, arched black framed windows, iron fence, and mature trees along the front walk.

01  Two Story

The restored Victorian facade pairs red brick and cream brick banding with black steel windows and iron fencing, framed by mature planting.
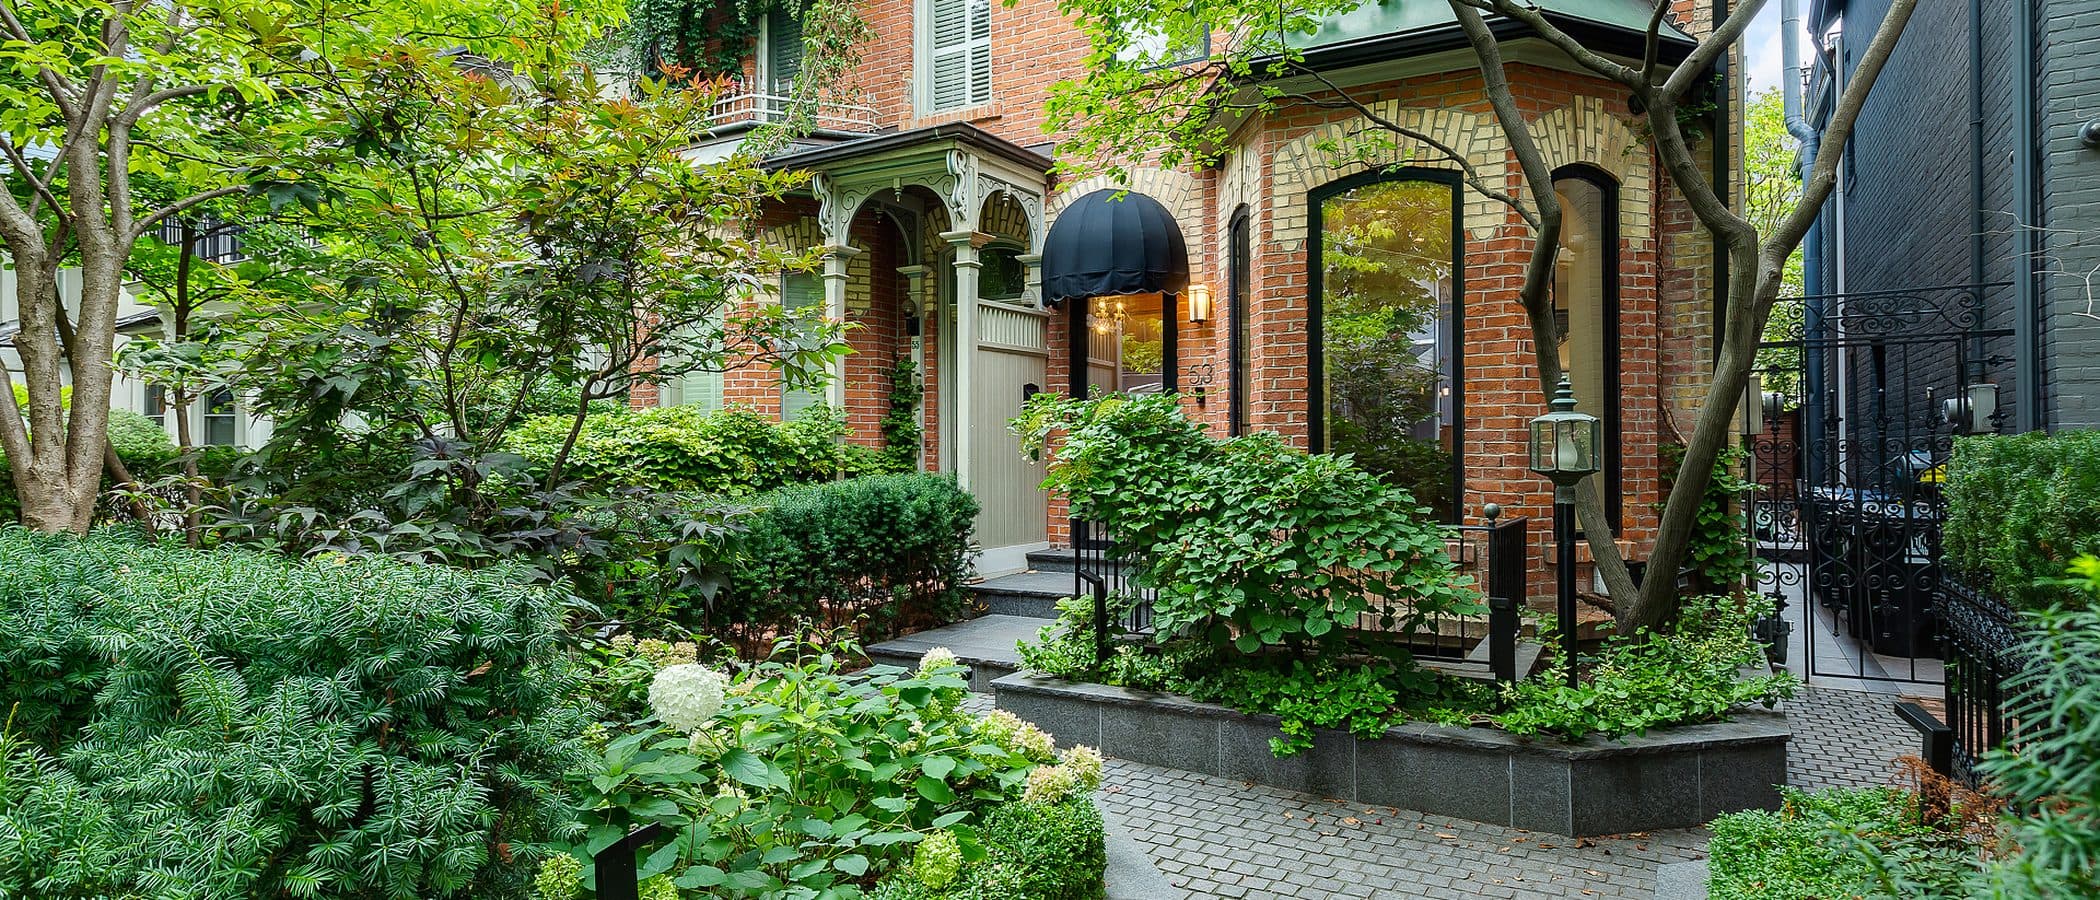
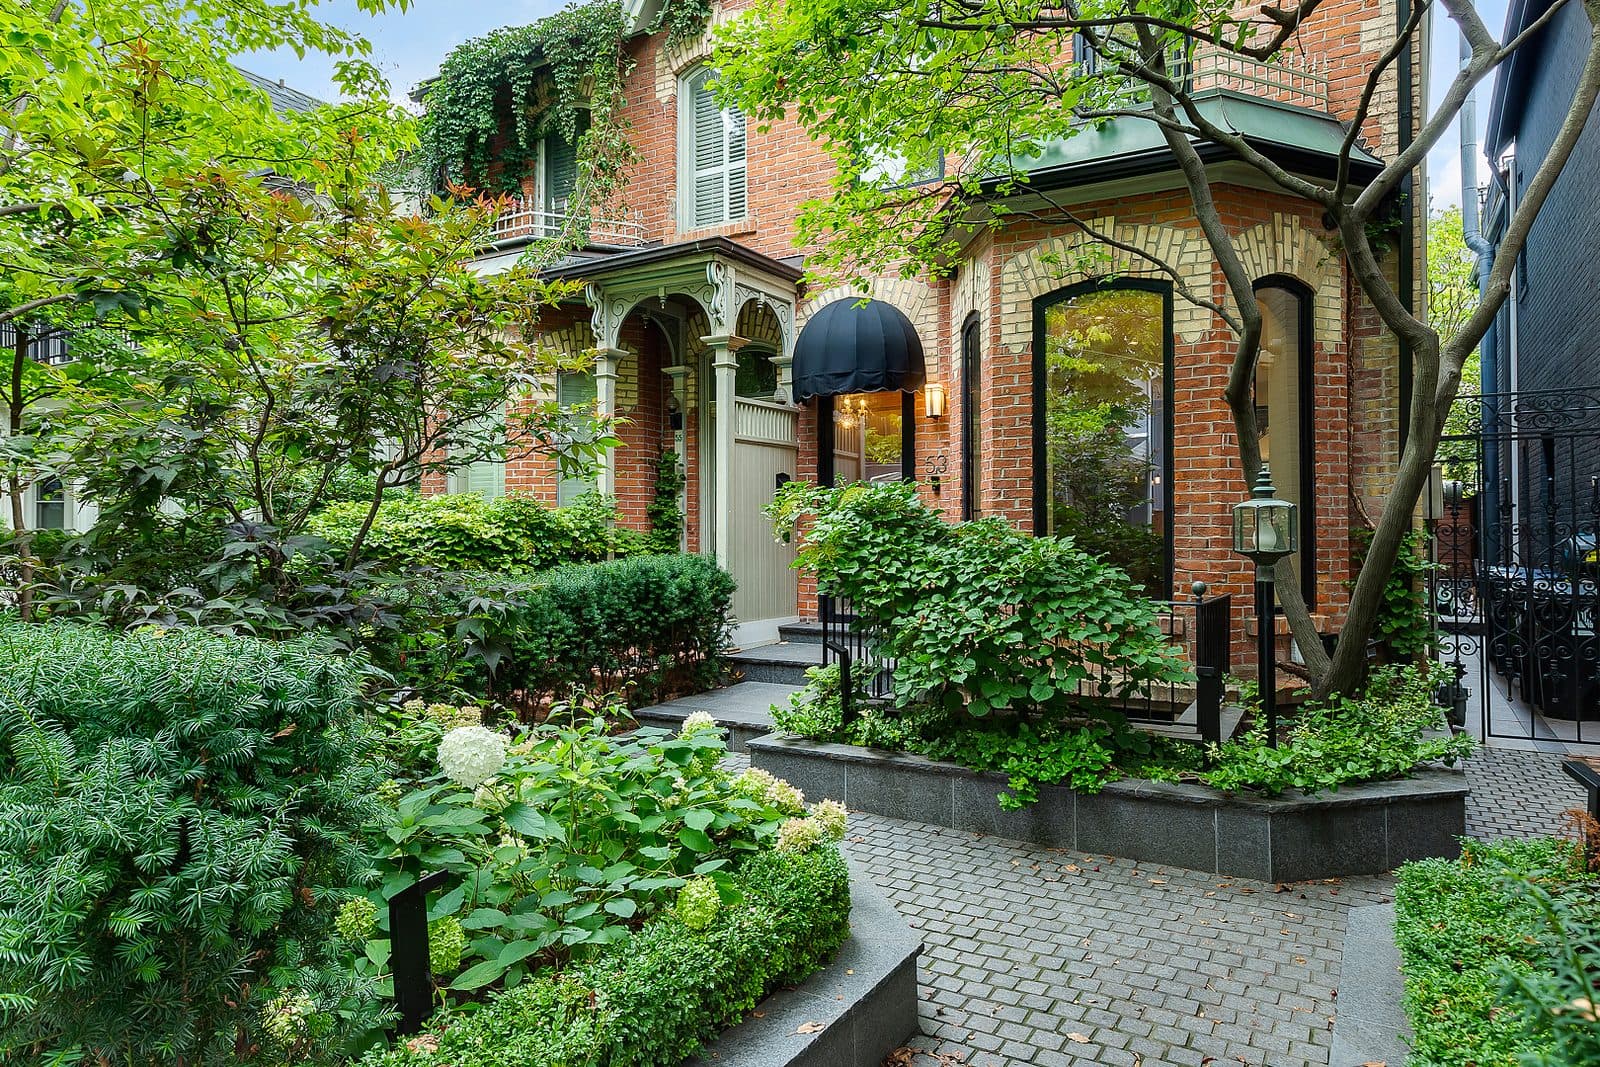
Stone paver walkway leading to a black glass front door beneath a black canopy awning, flanked by hydrangeas and clipped hedges.

02  Stone Paver

A stone path and layered planting lead to the entry, where a black awning and steel framed door announce the transition from garden to interior.
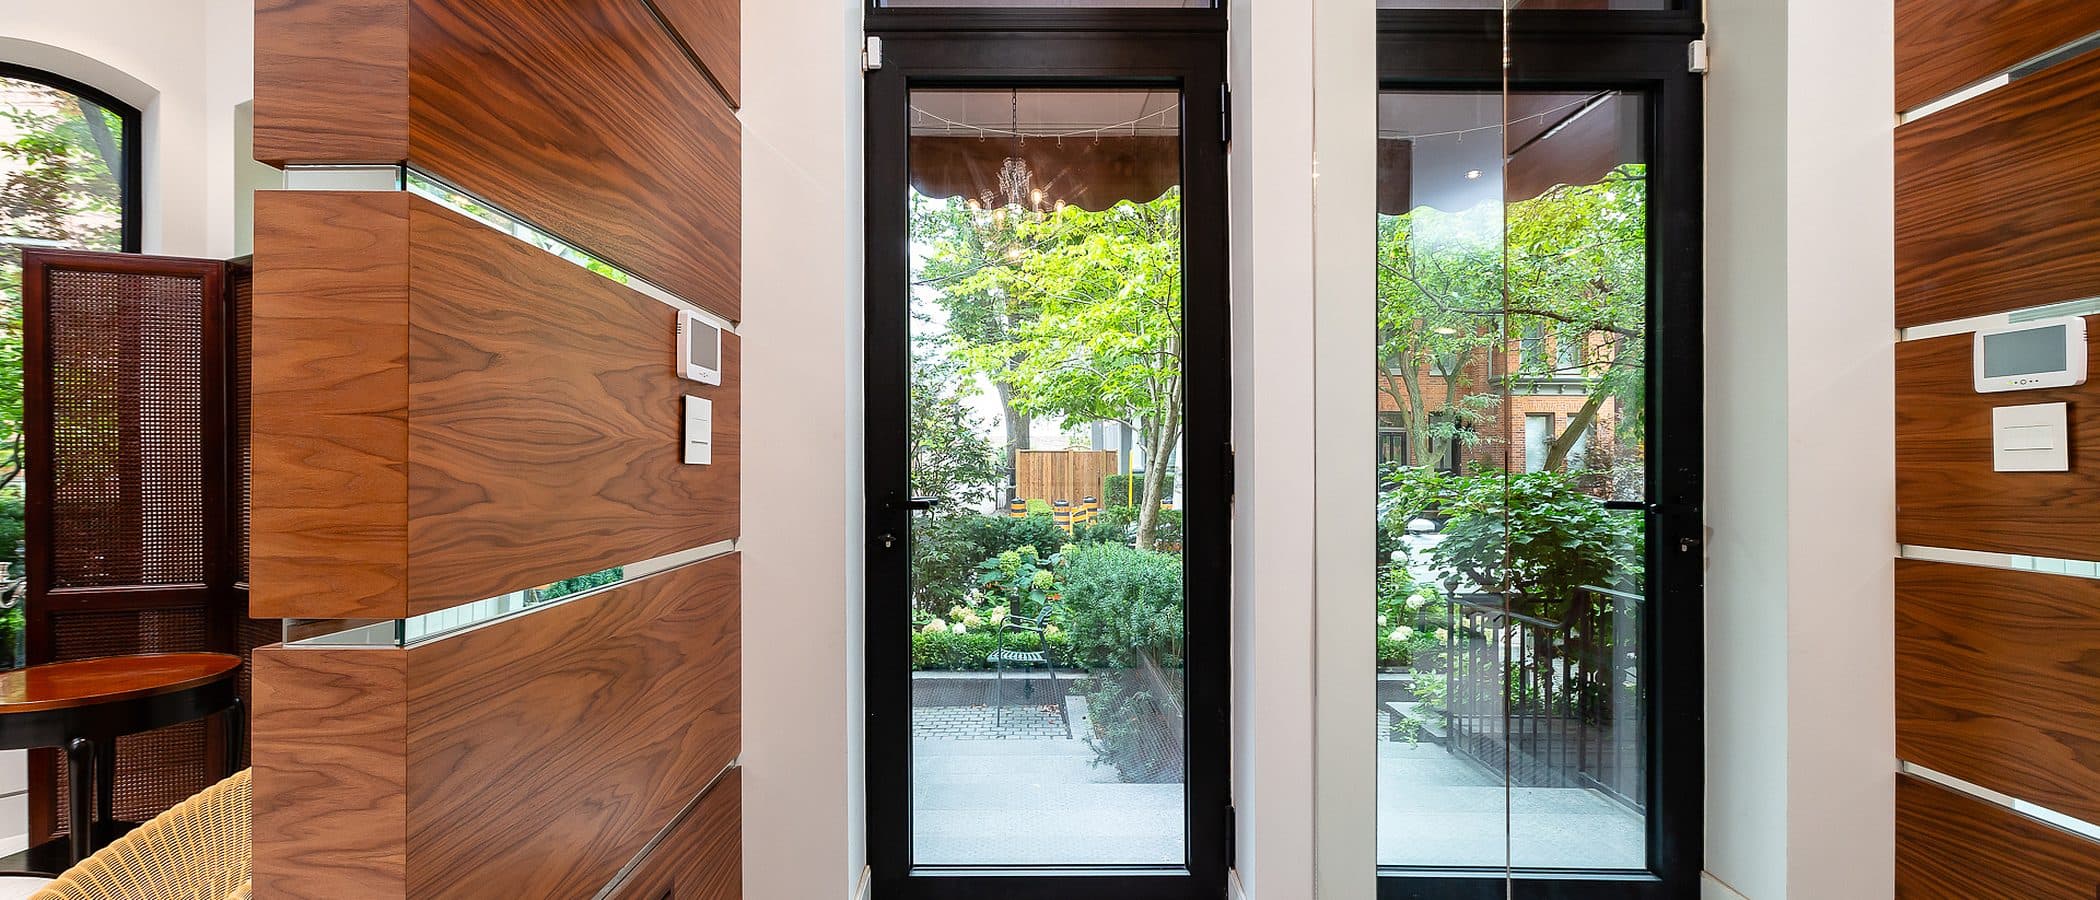
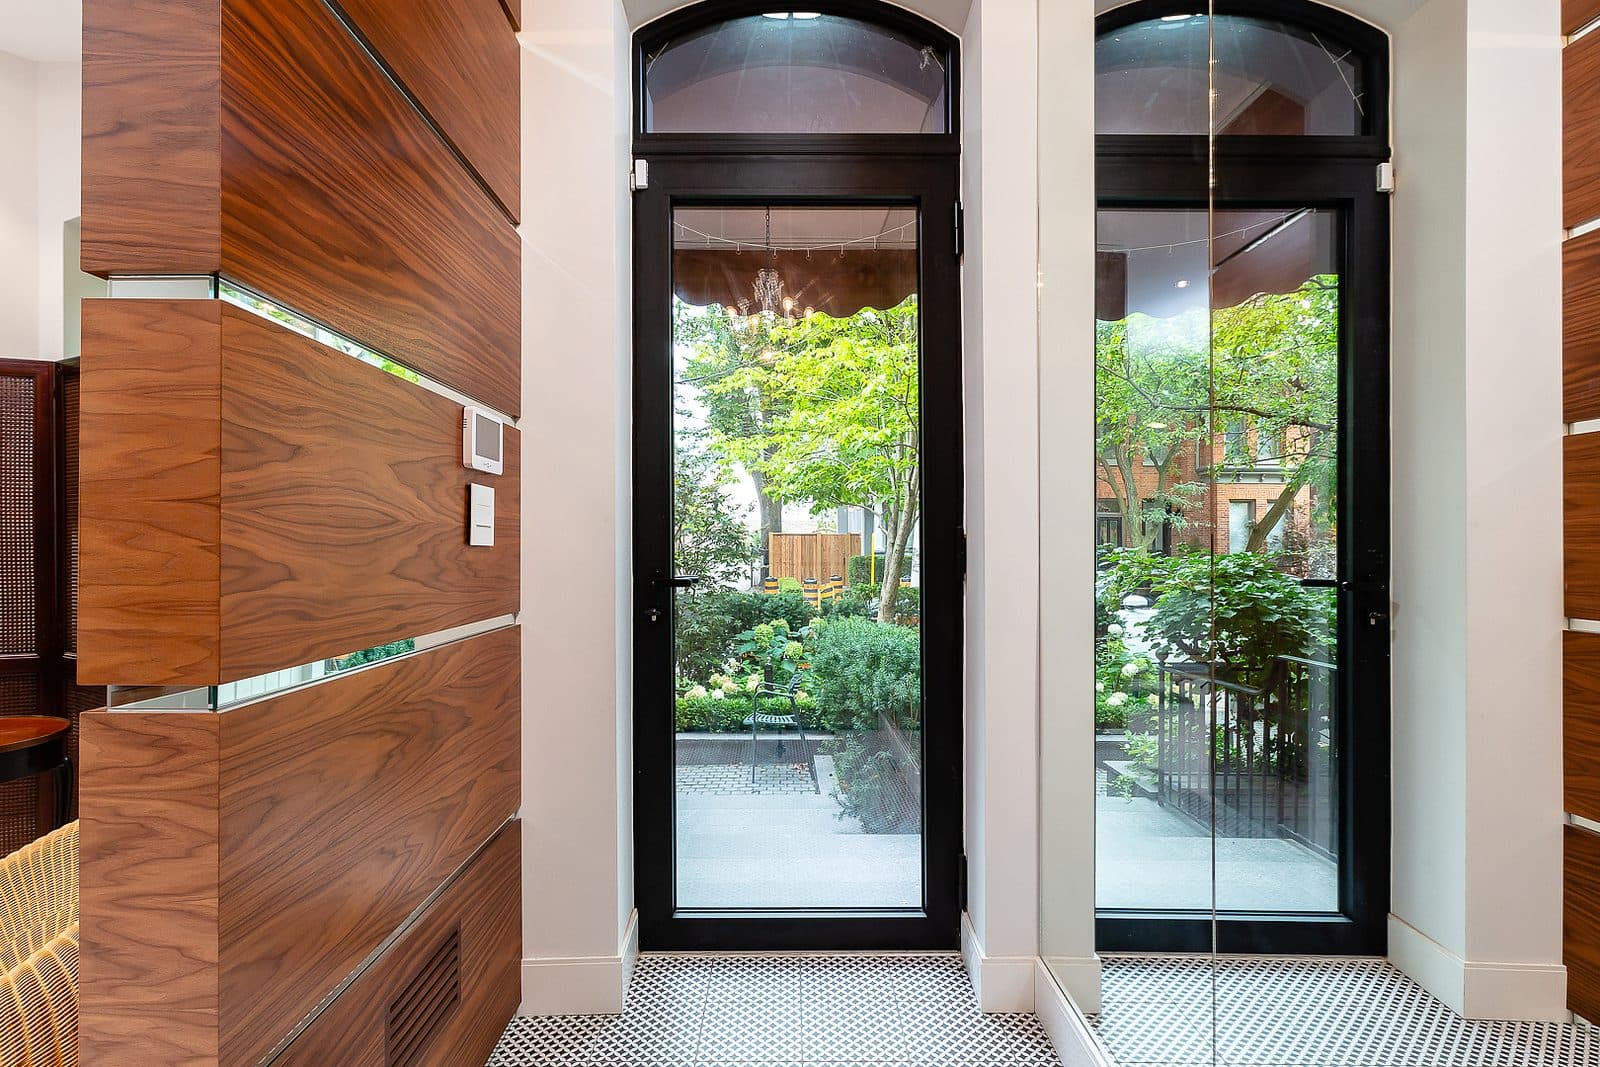
Walnut paneled vestibule with penny tile flooring and black framed glass doors opening to a rear garden.

03  Grounds

Walnut millwork and penny tile floor the entry, its glass doors framing a private garden beyond.
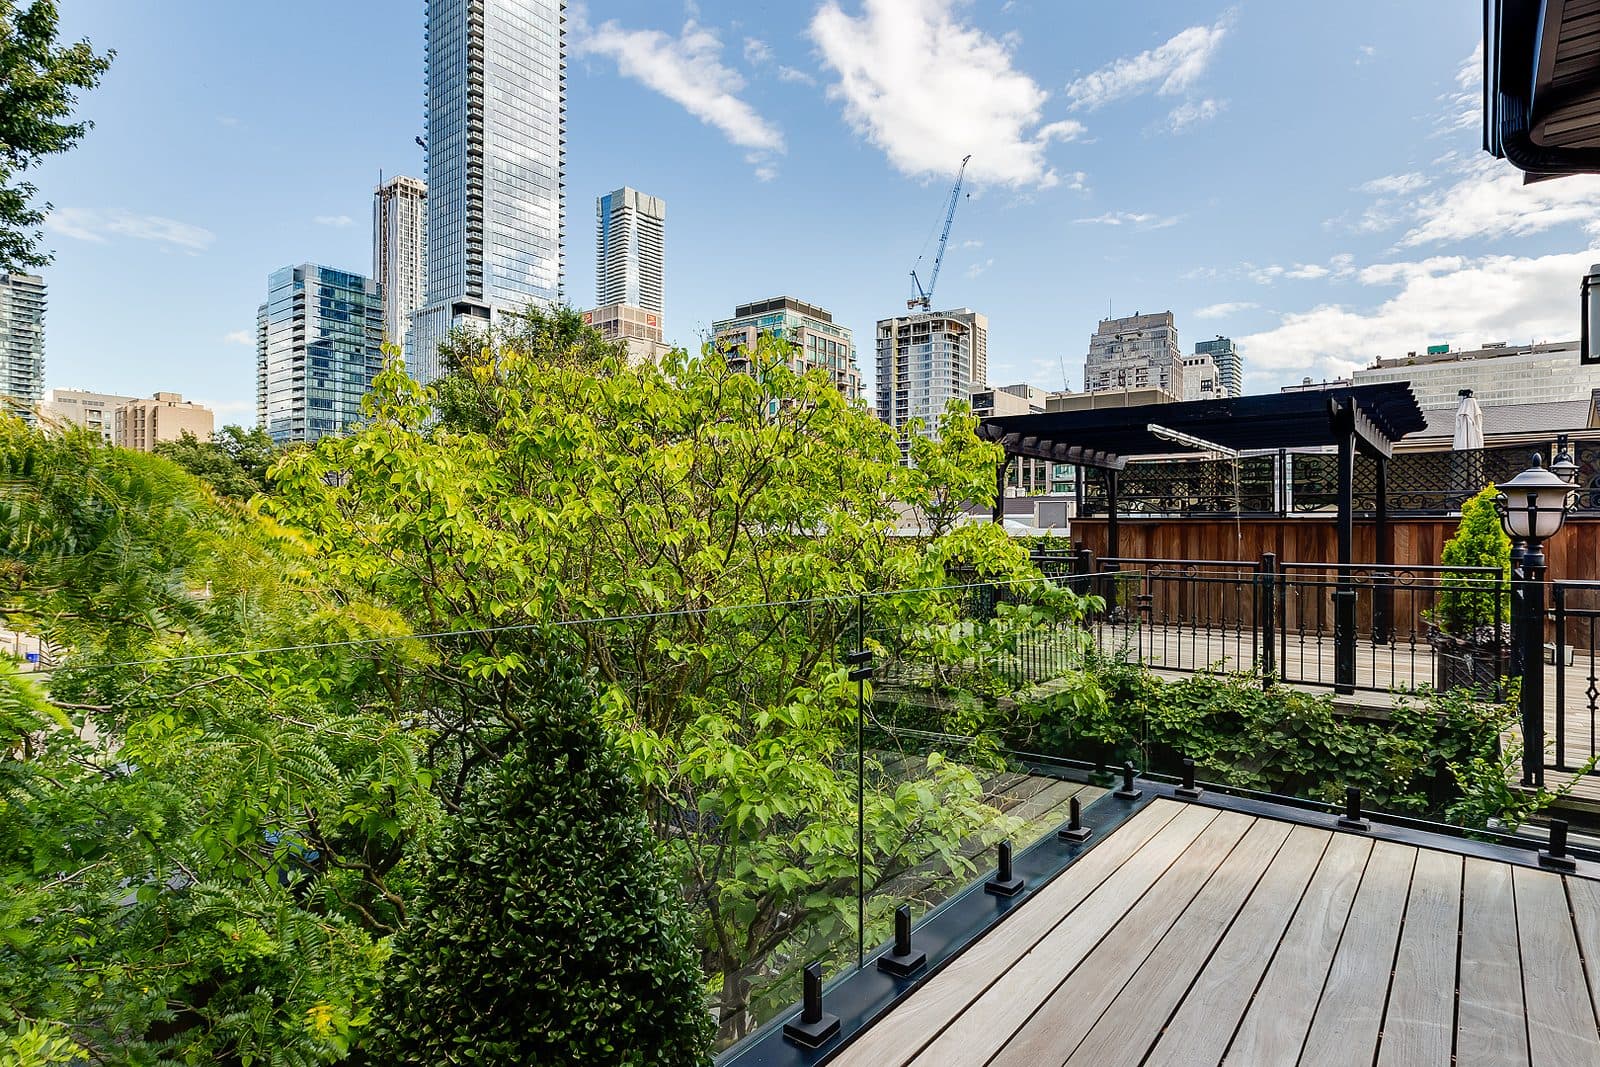
Wood deck with glass railing overlooking a tree canopy and the downtown Toronto skyline, with a wood pergola in the background.
Close view of a black steel lattice grid panel beside a walnut framed skylight window at the stair landing.

04  Stair

Hand worked steel latticework meets warm walnut framing at the stair landing, where daylight filters through a paneled skylight.

Upward view of a walnut framed skylight window grid over a stairwell, with steel lattice paneling and a stair rail in the foreground.
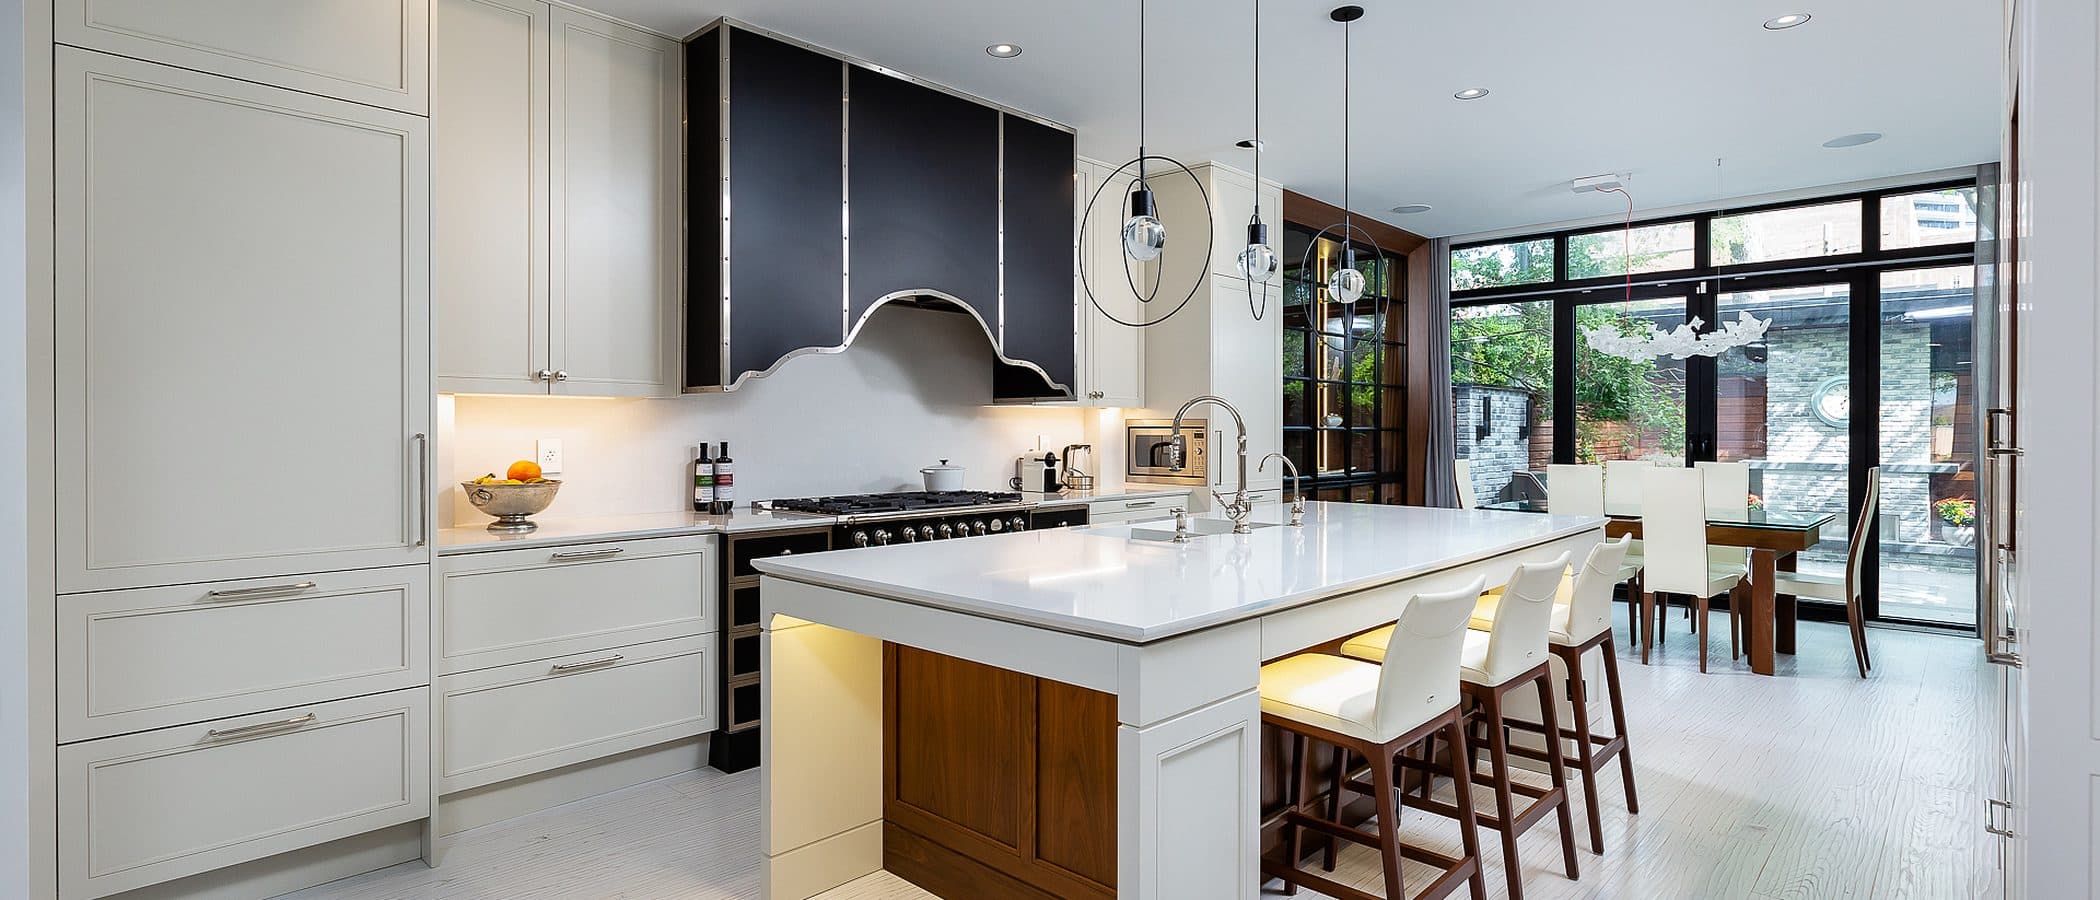
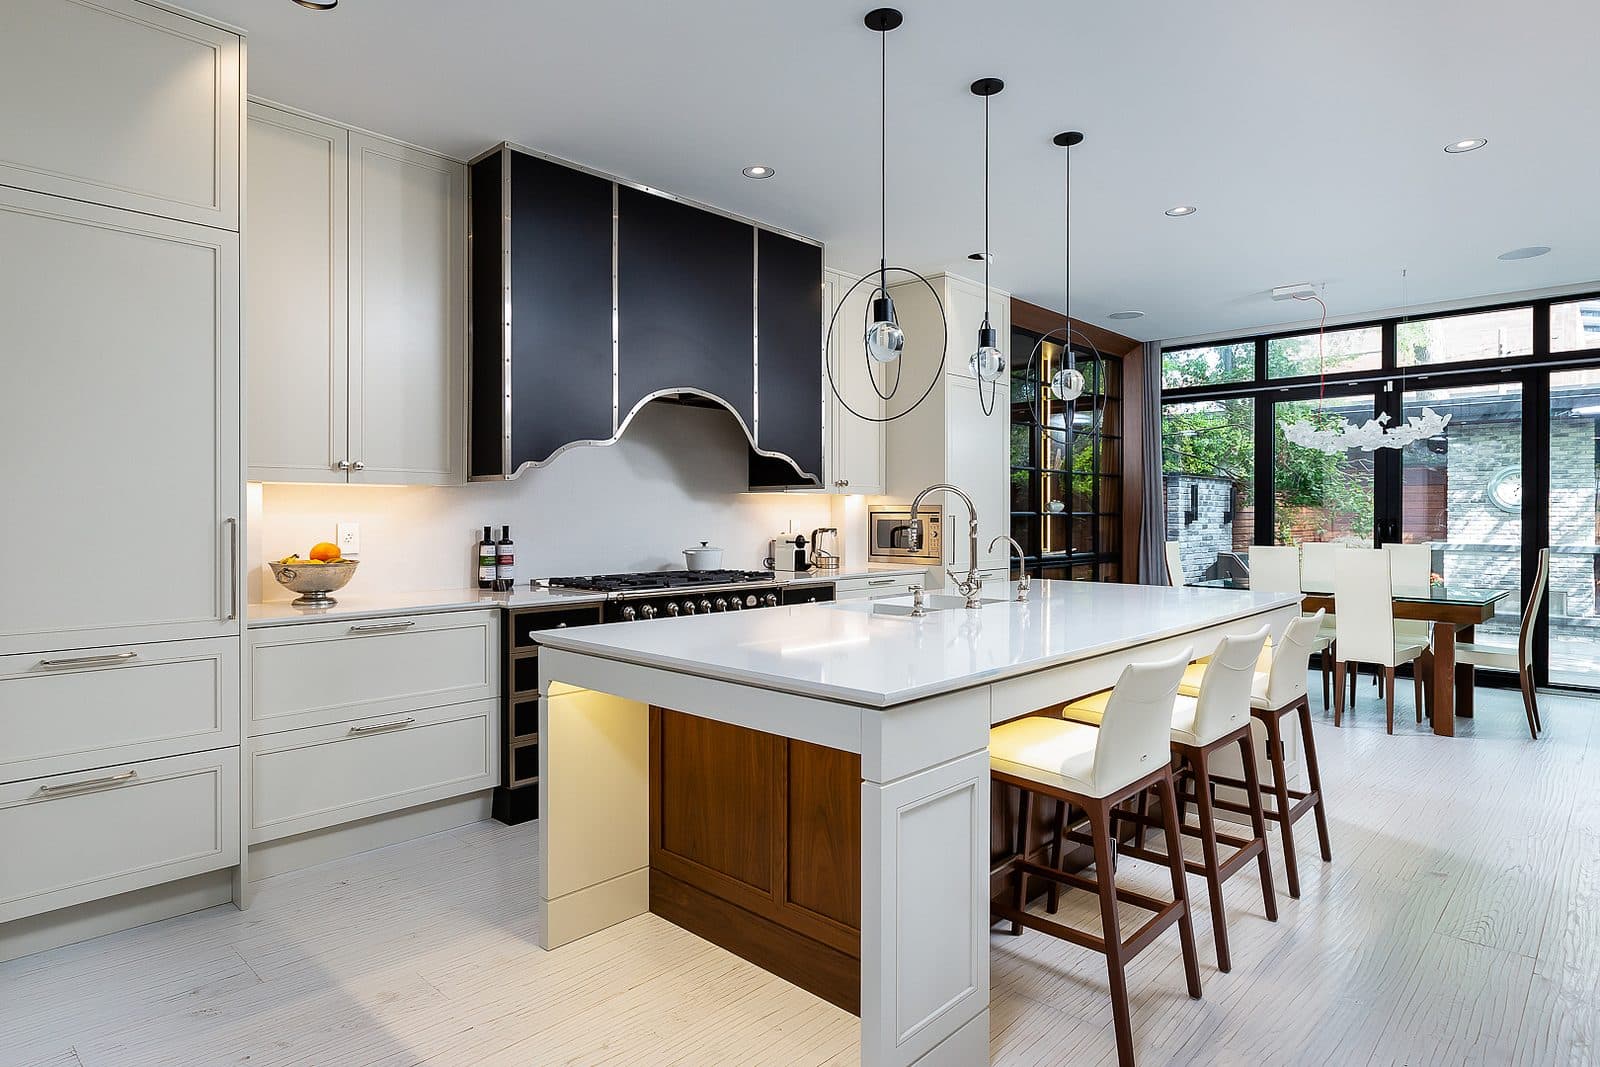
Open concept kitchen with white cabinetry, black paneled range hood, waterfall island, and dining table beyond glass doors to the garden.

05  Kitchen

The kitchen opens straight through to the dining room and garden beyond, its white cabinetry and black lacquered hood set against a run of natural light.

Kitchen counter with marble slab hood, gas range, and view past the island toward a floating steel staircase.
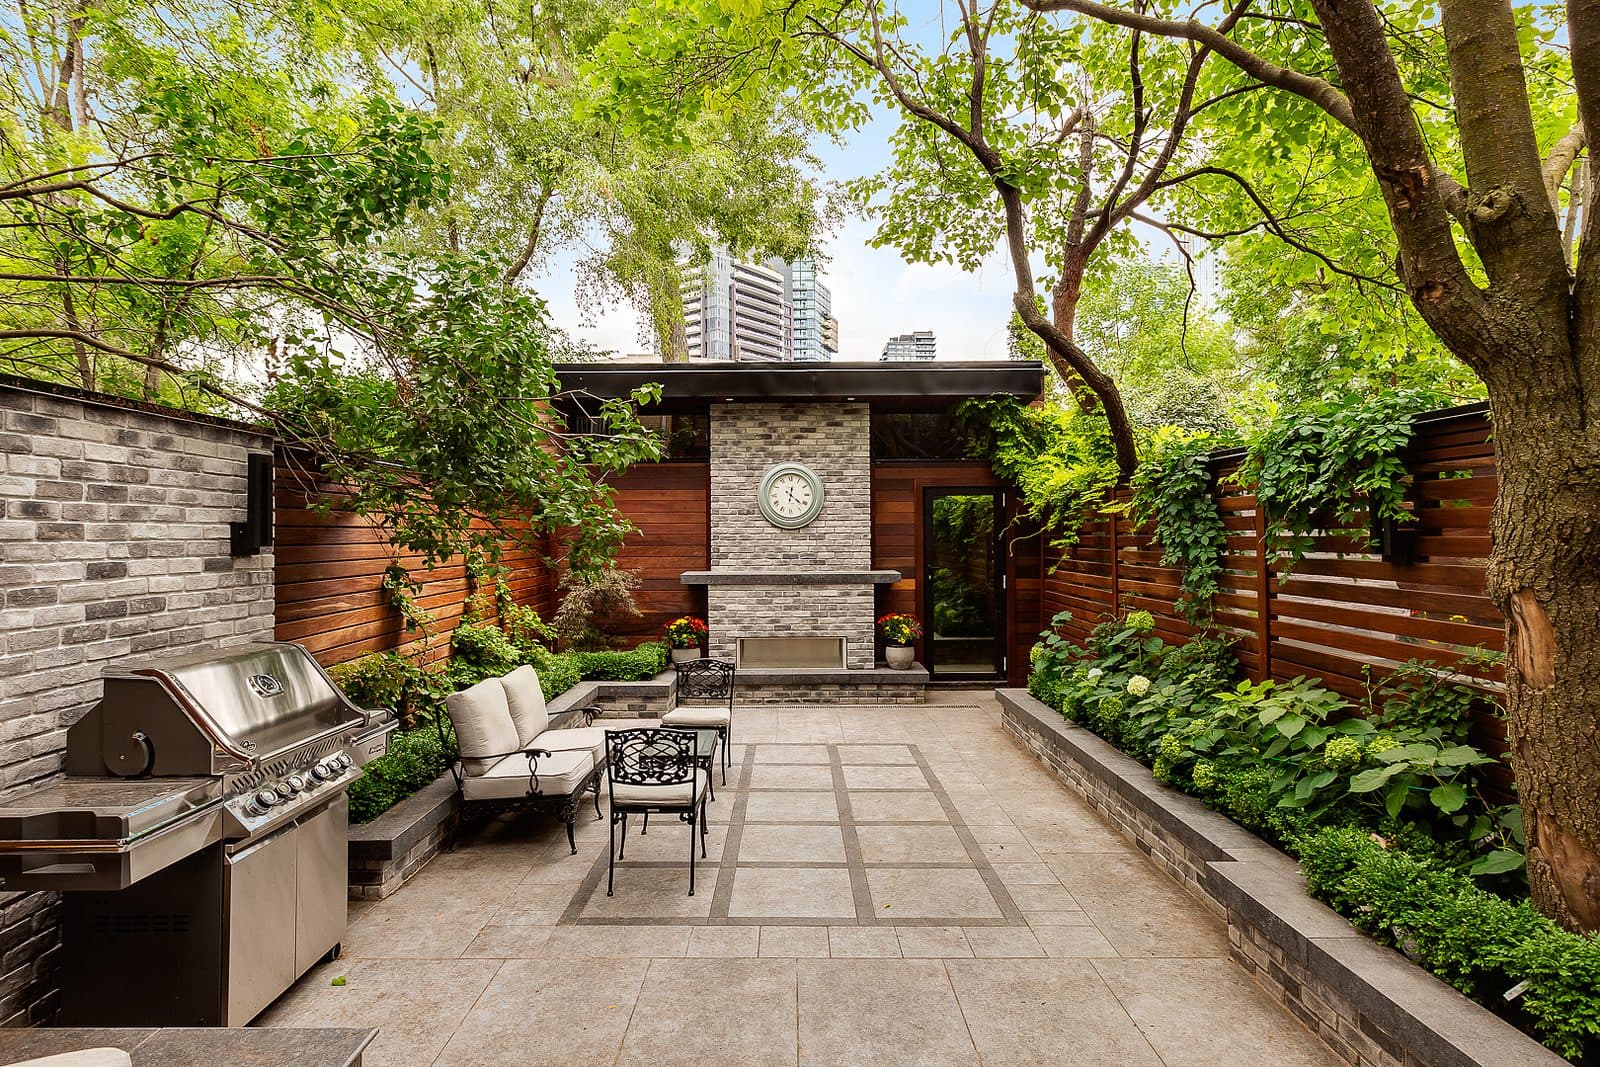
Stone paved rear patio with a built-in stone fireplace, wall clock, wrought iron seating, and stainless outdoor kitchen framed by wood fencing and trees.
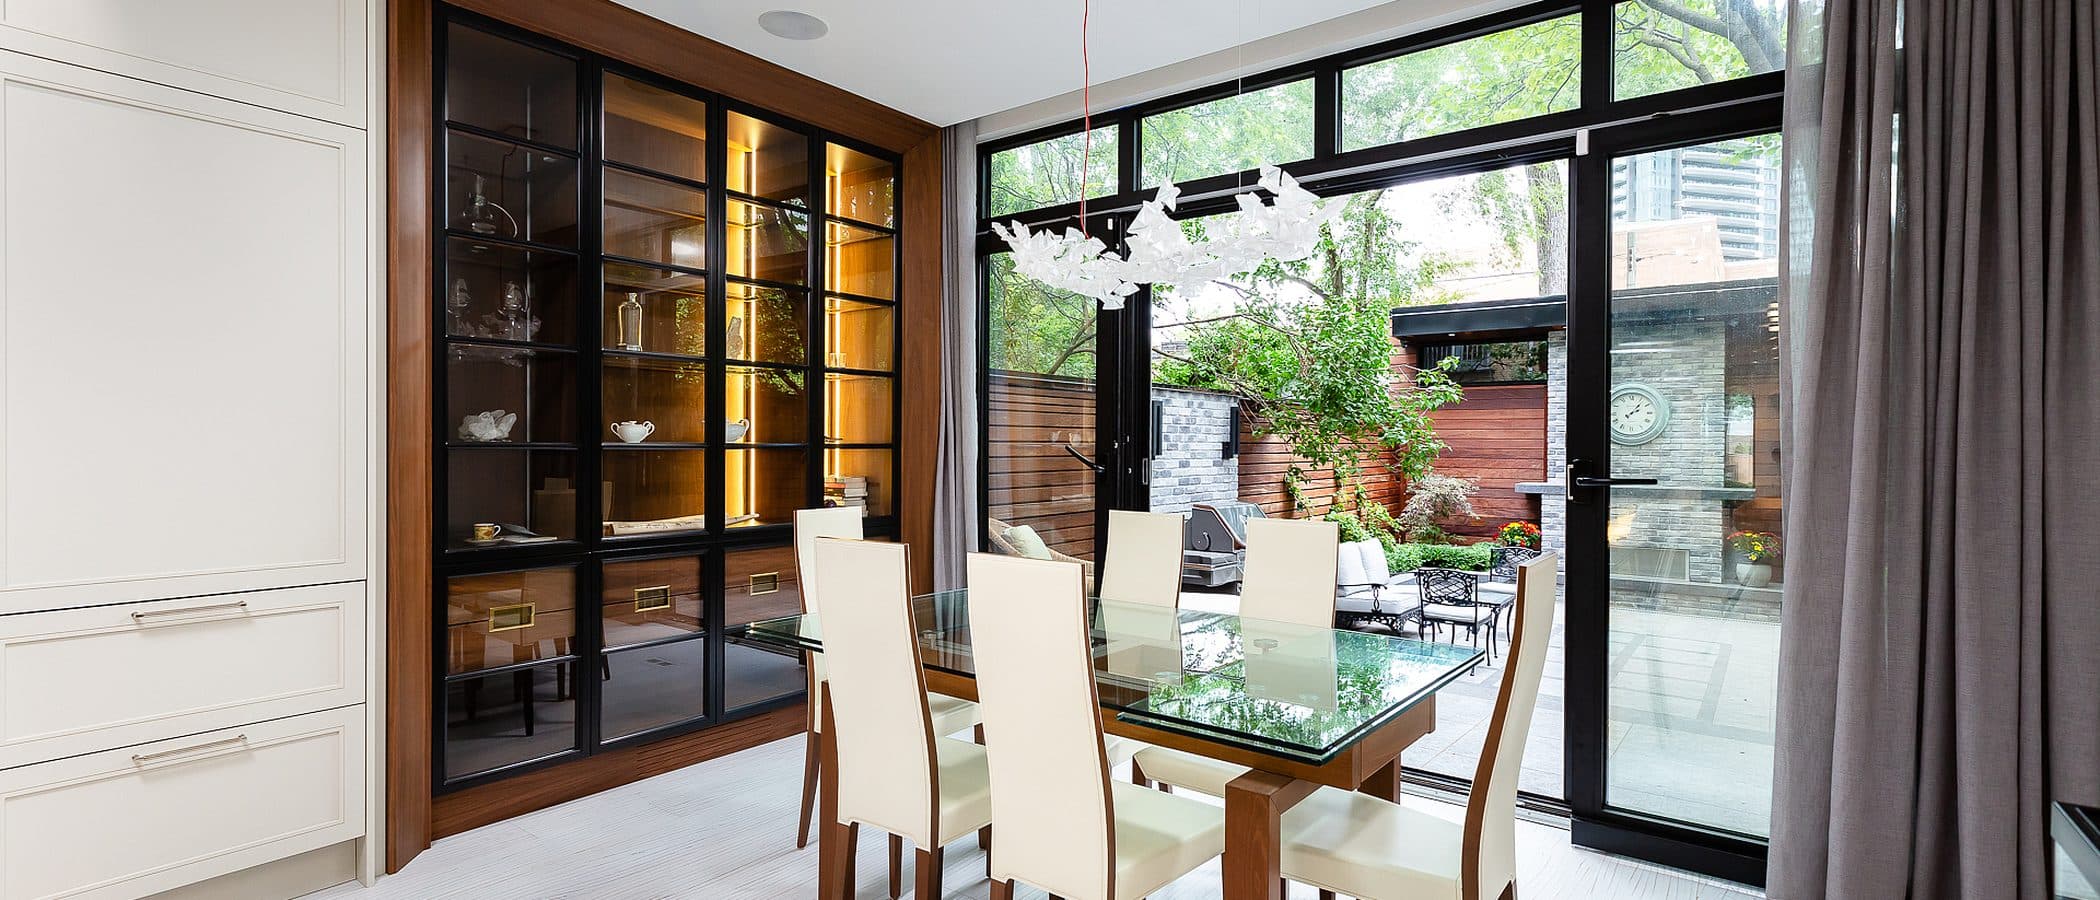
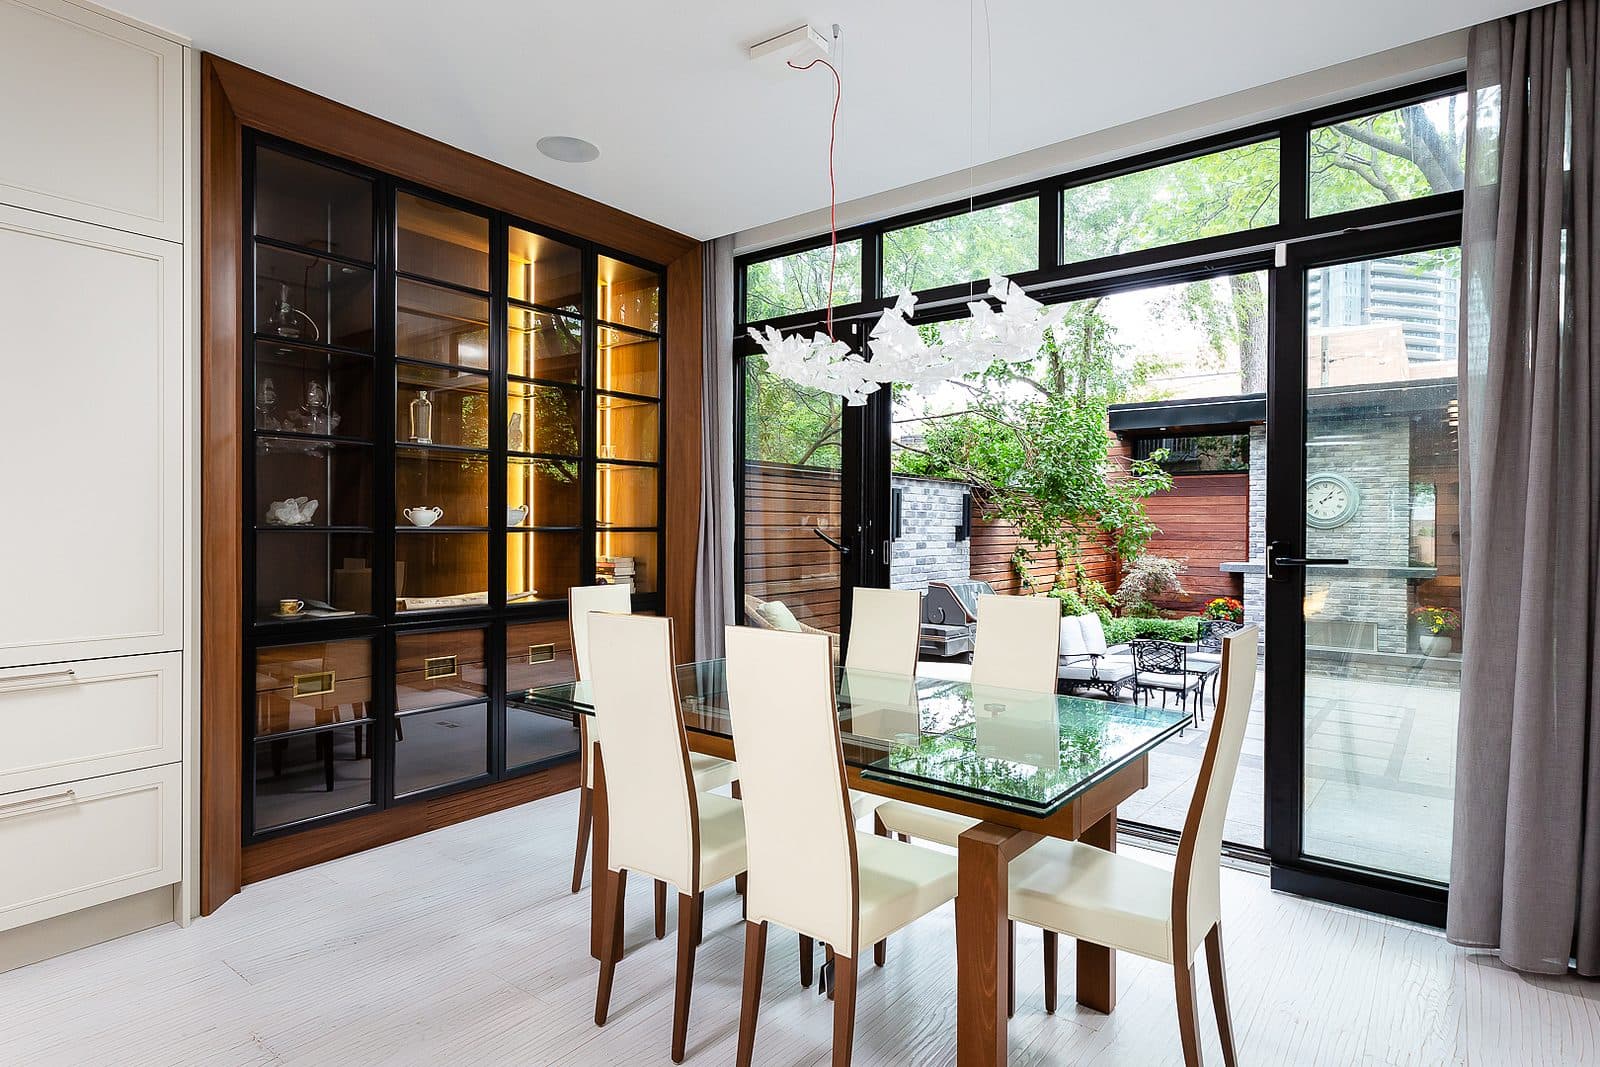
Dining room with glass table, upholstered chairs, and a walnut framed glass front cabinet lit from within, opening to a rear terrace.

06  Dining

A lit glass front cabinet in walnut frames the dining room, its table set beneath a crystal chandelier with the terrace visible through steel framed doors.

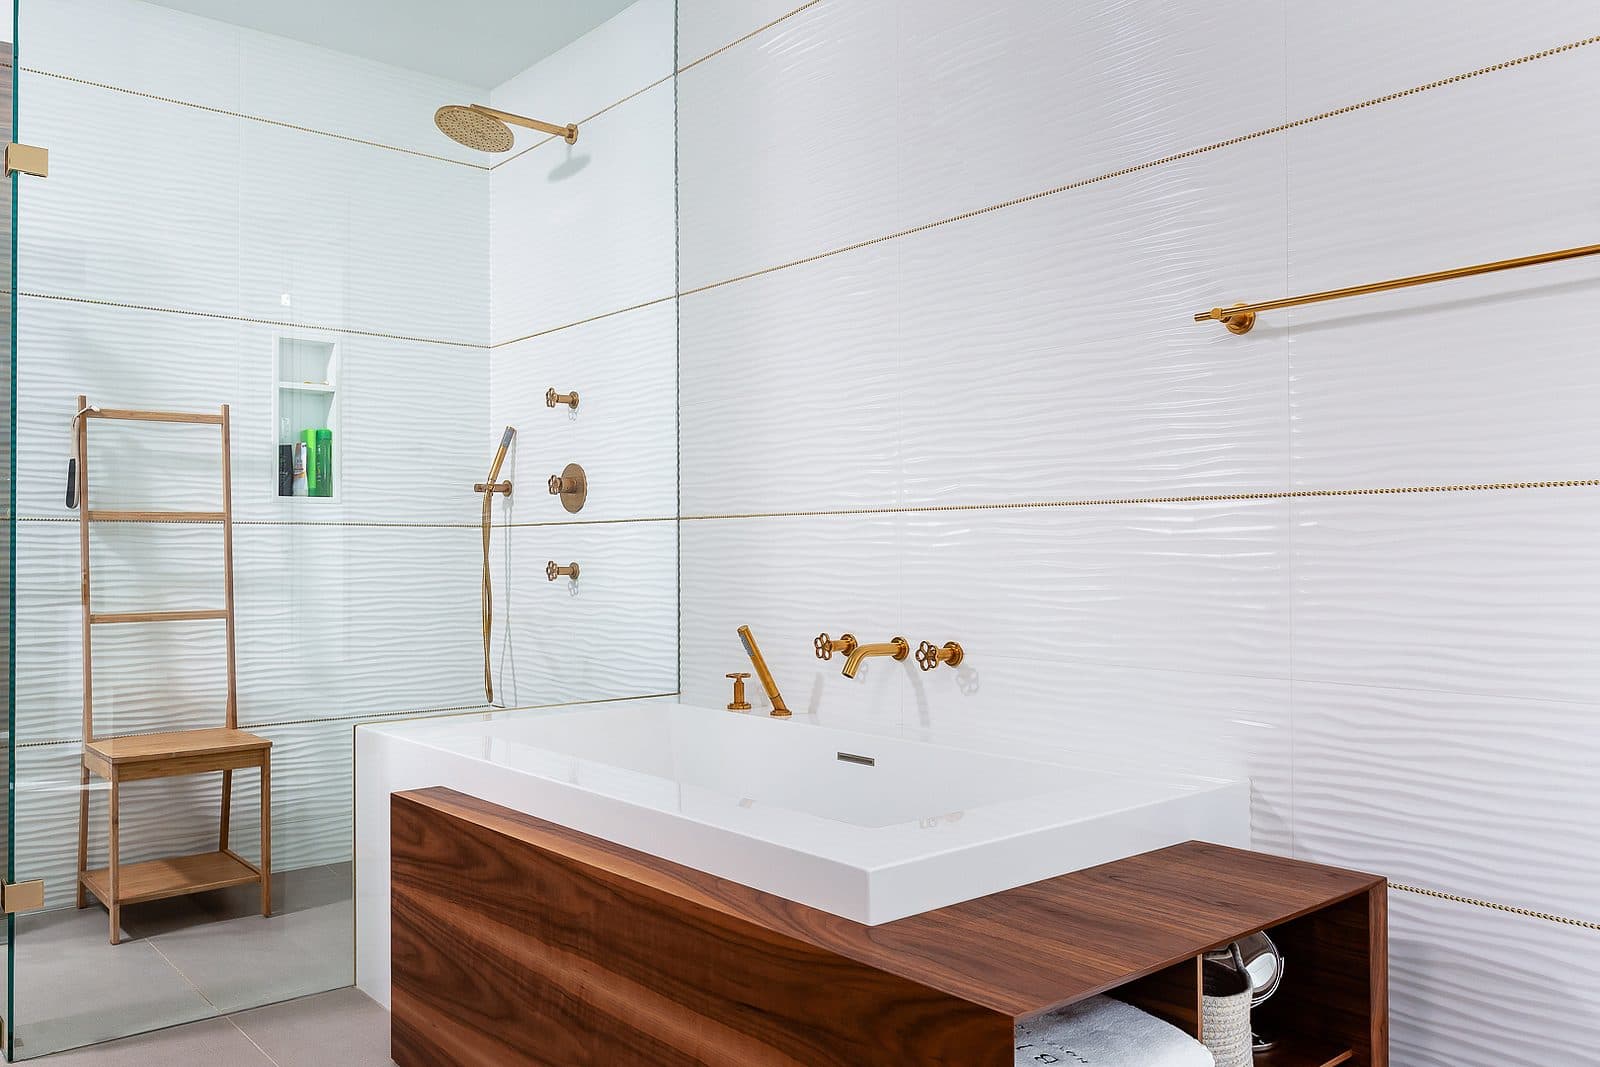
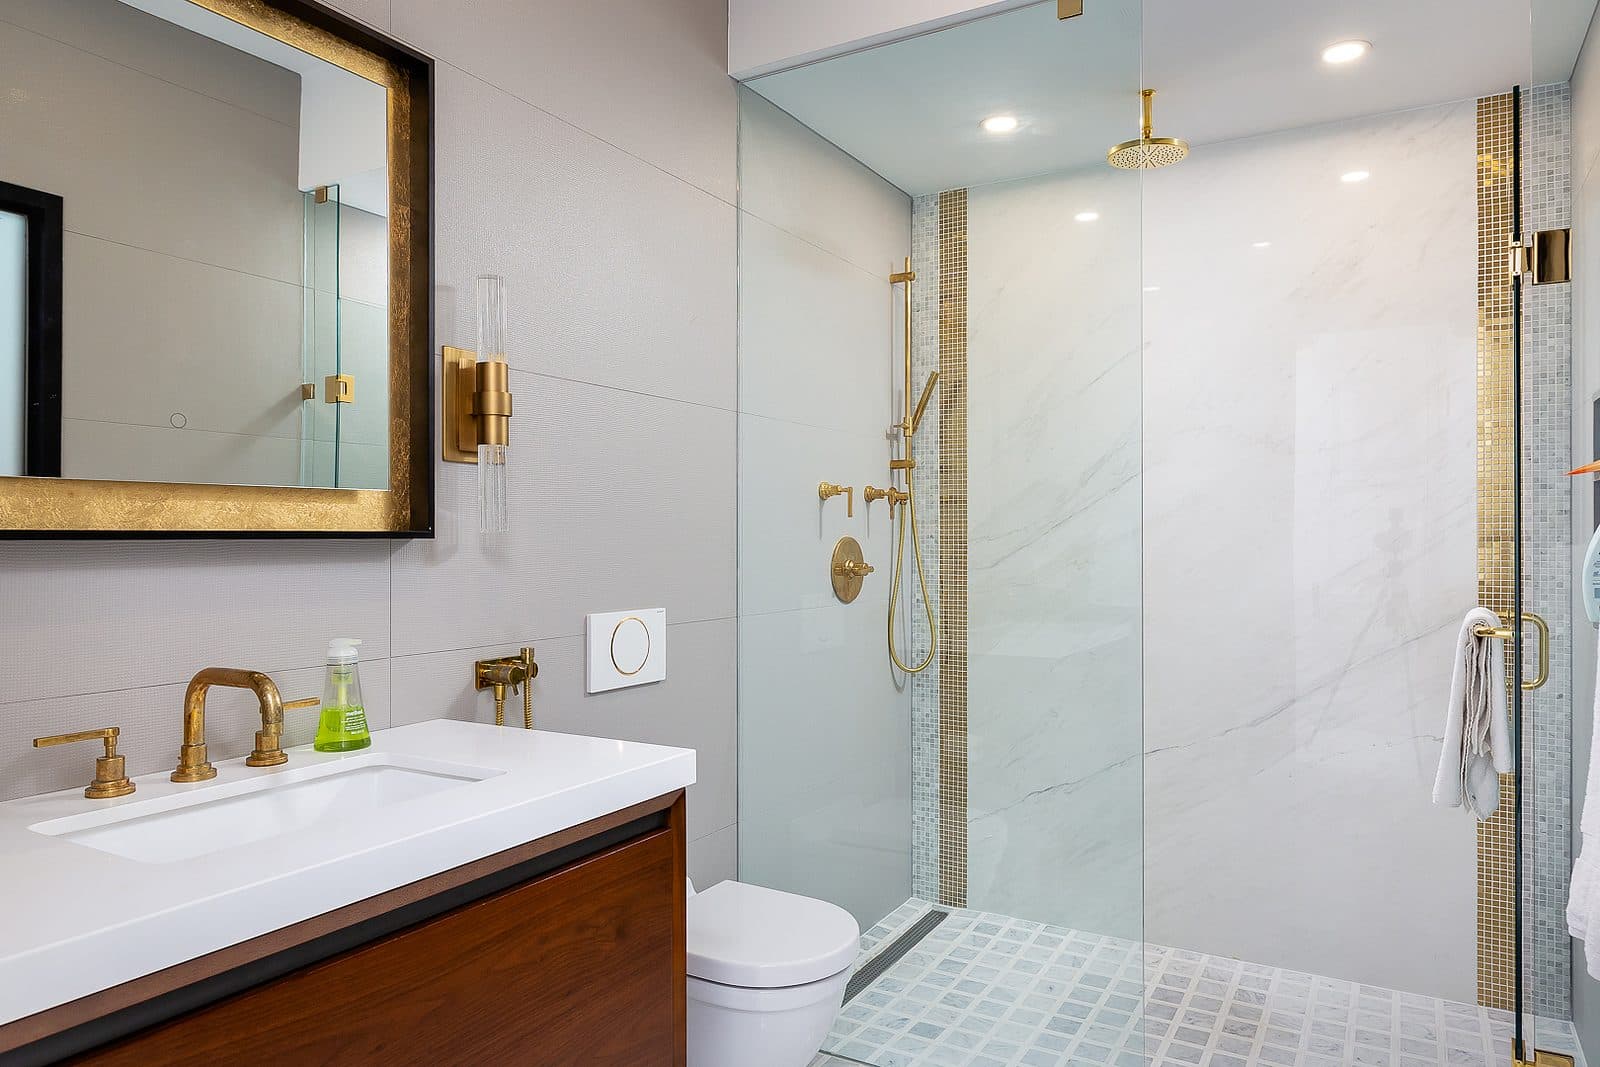
Walk-in glass shower with book matched marble wall, black rain shower head, and matte black fixtures beside a walnut vanity.

07  Bathroom

Book matched marble and matte black fixtures define the shower, set against a walnut vanity with clean, restrained lines.

Symmetrical bathroom with walnut double vanity, brass fixtures, mirrored medicine cabinets, and a soaking tub in walnut surround.
Freestanding tub in a walnut surround beneath a brass wall mounted filler, with a glass shower and brass rain head beyond.
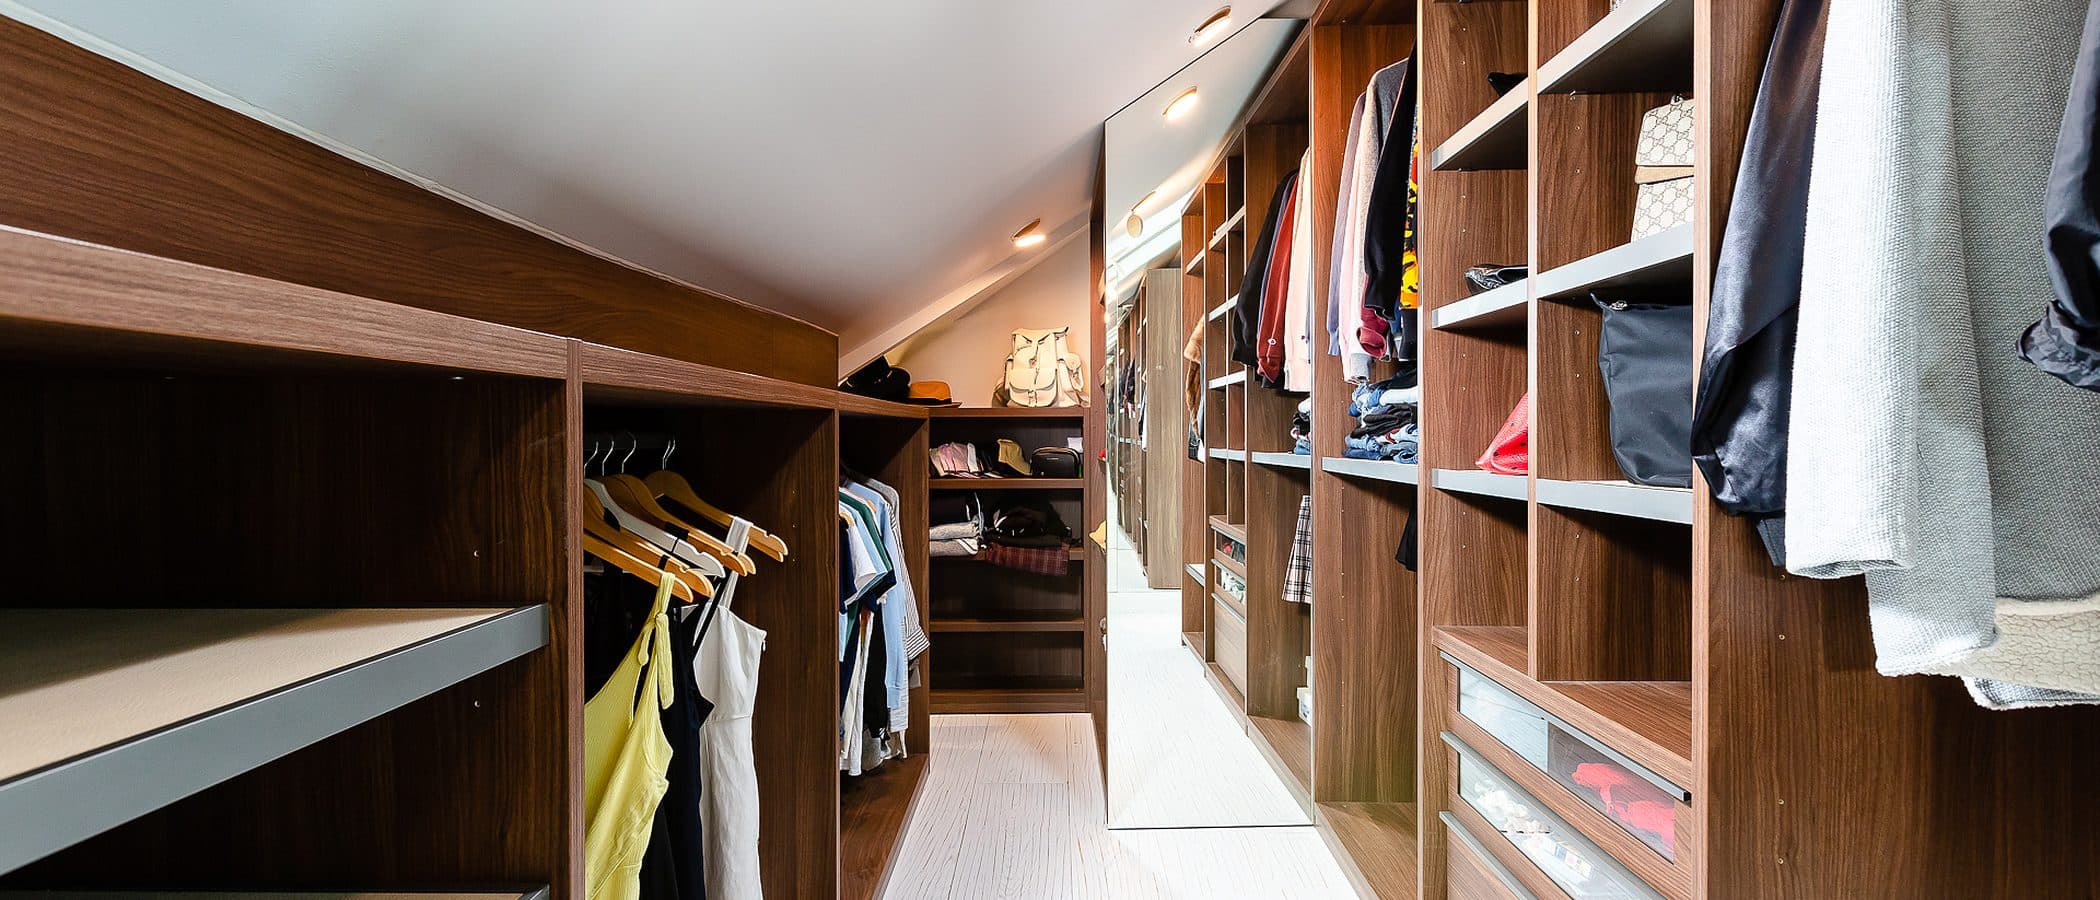
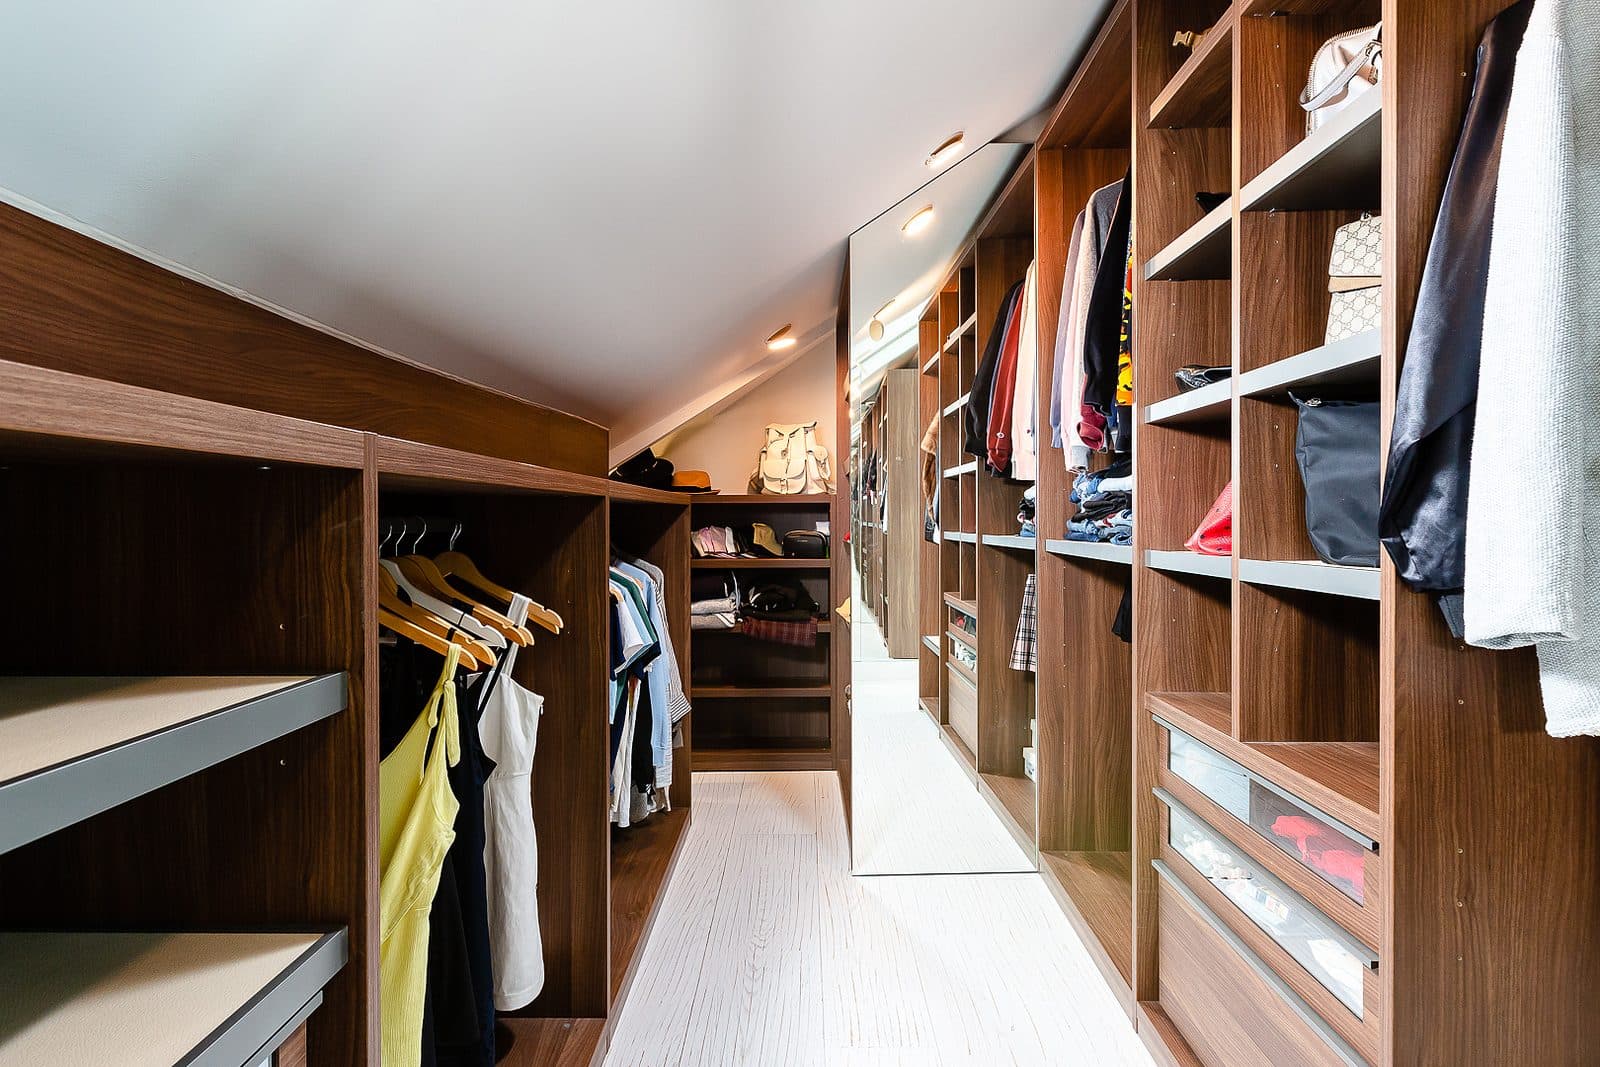
Walnut walk-in closet with open hanging bays, built-in drawers, and a mirrored end wall under a sloped ceiling.

08  Walnut Walk-in

Custom walnut millwork lines the walk-in closet, fitted to the sloped ceiling with open hanging bays and glass front drawers.

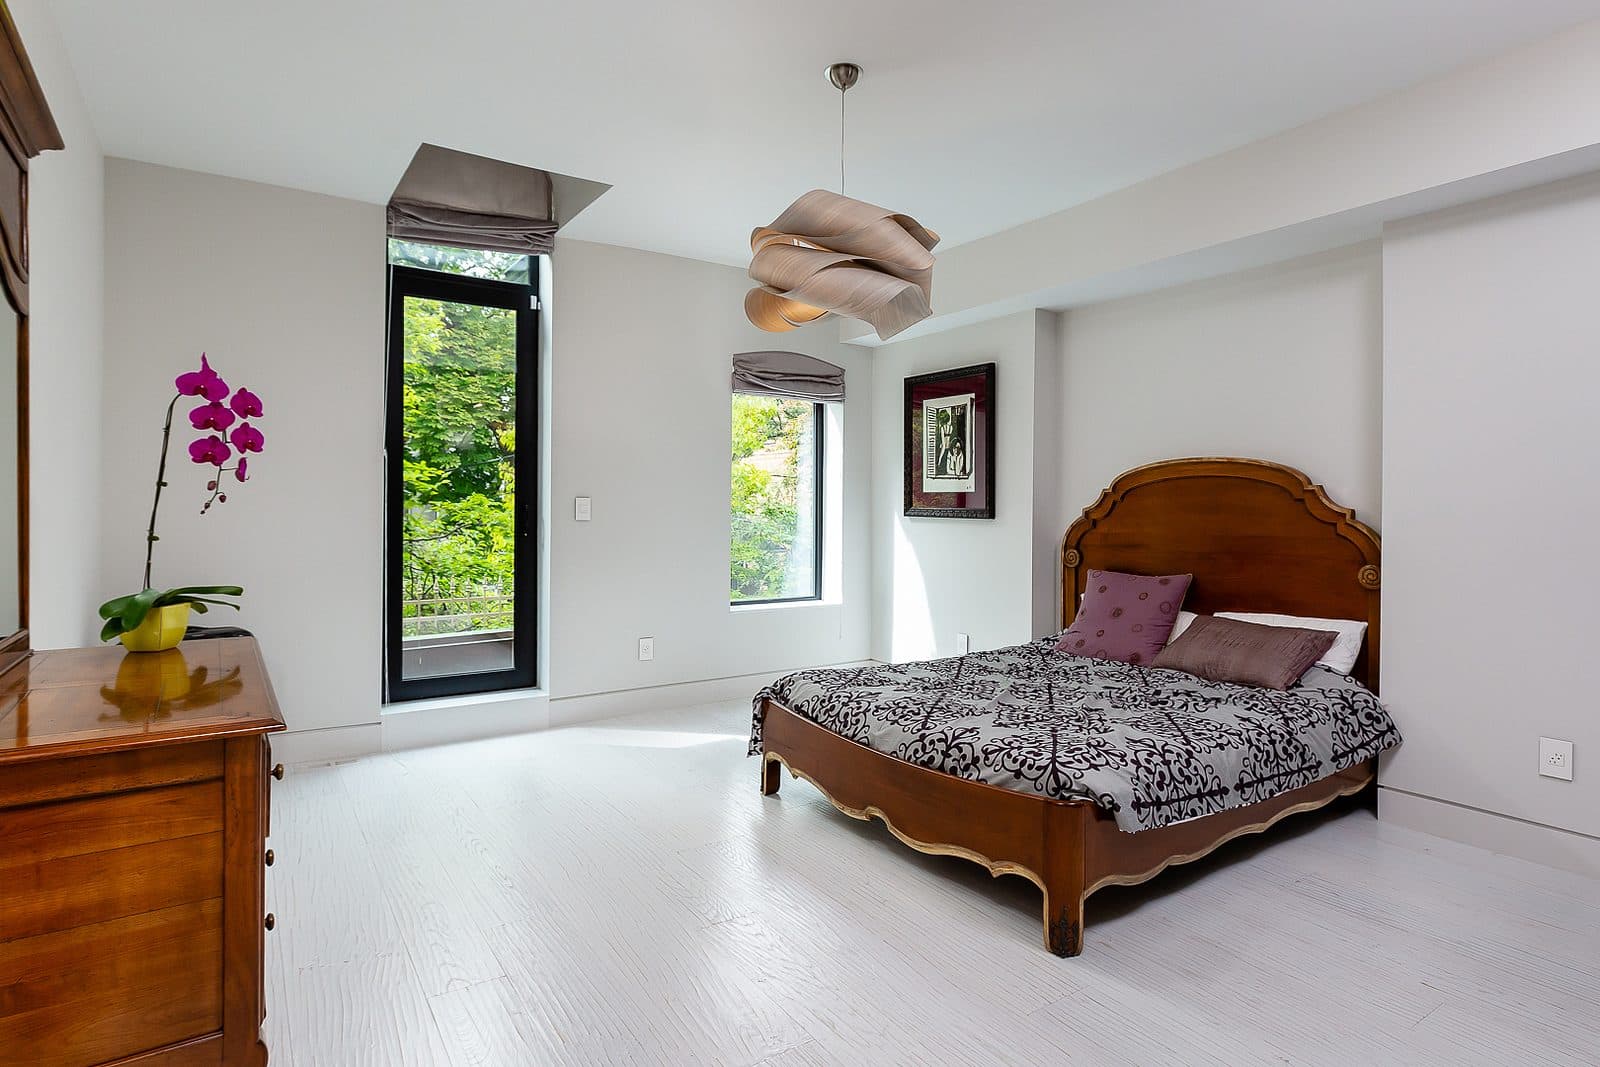
Bright bedroom with a carved wood antique bed frame, matching dresser, orchid, and a tall window overlooking trees.

09  Bedroom

An antique wood bed frame and dresser sit within a bright, pared back bedroom, framed by a tall window onto the garden canopy.

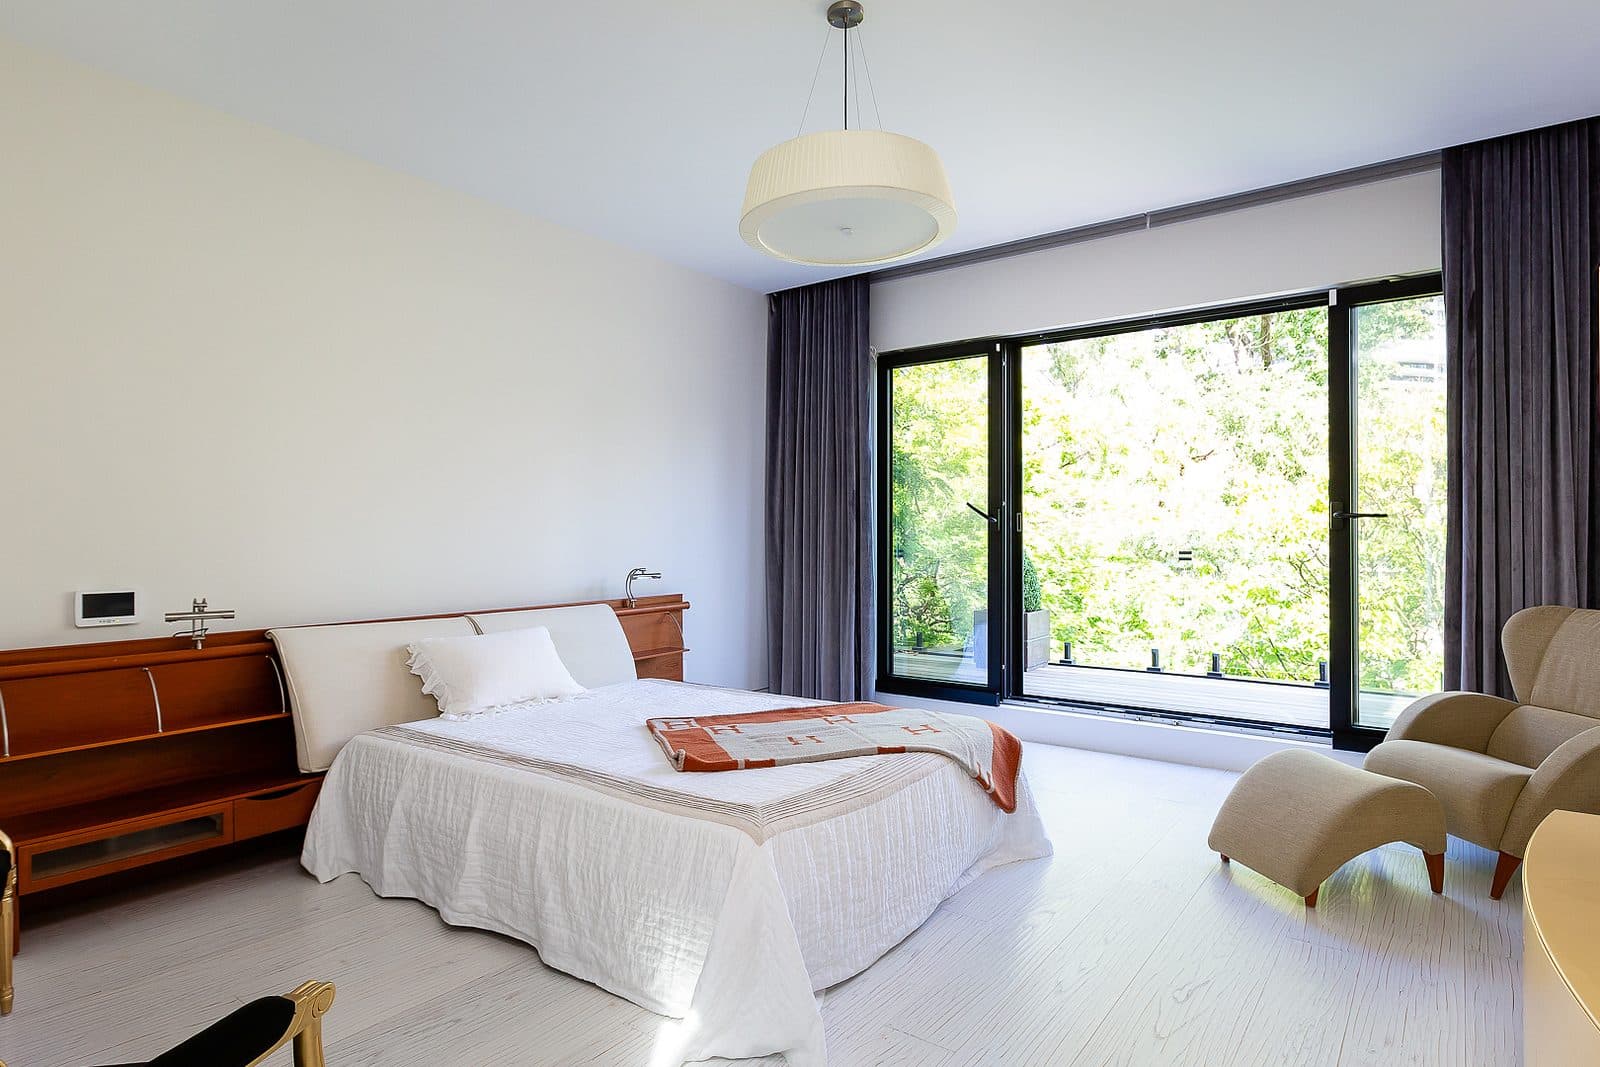
Bedroom with a wood headboard bed, drum pendant light, and full height glass doors opening onto a tree lined balcony.
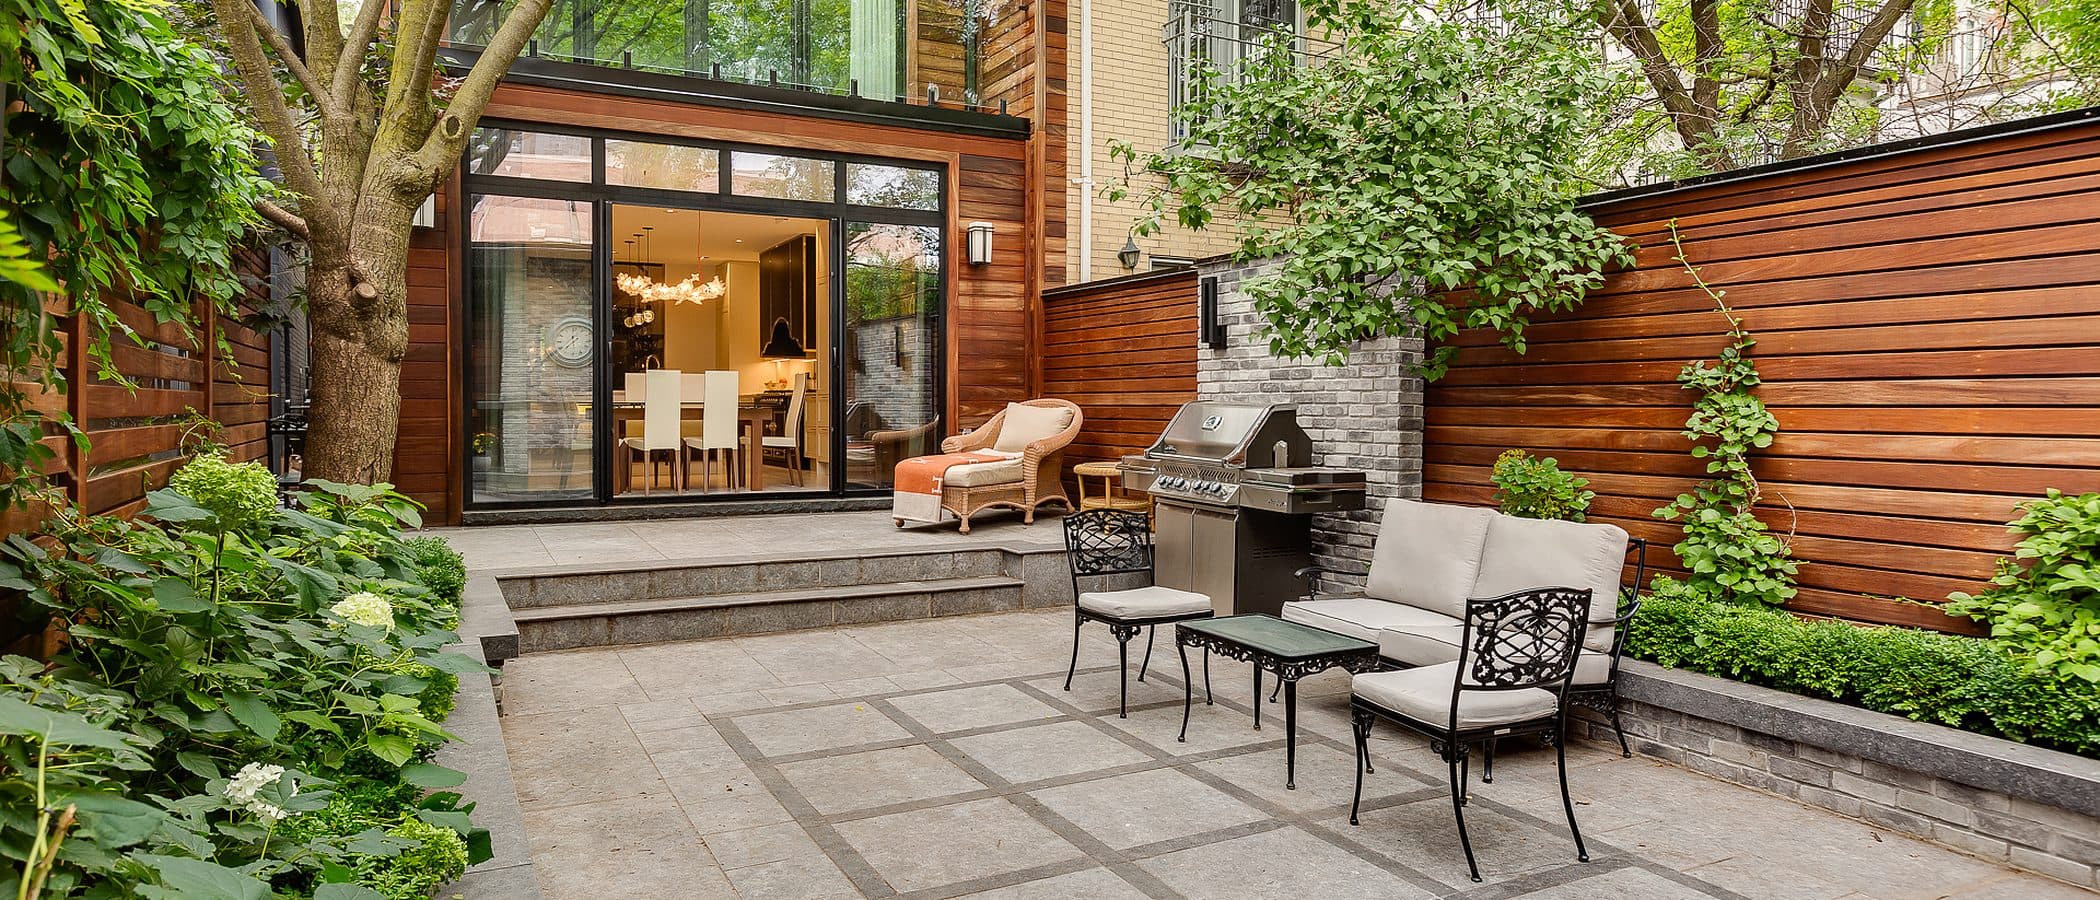
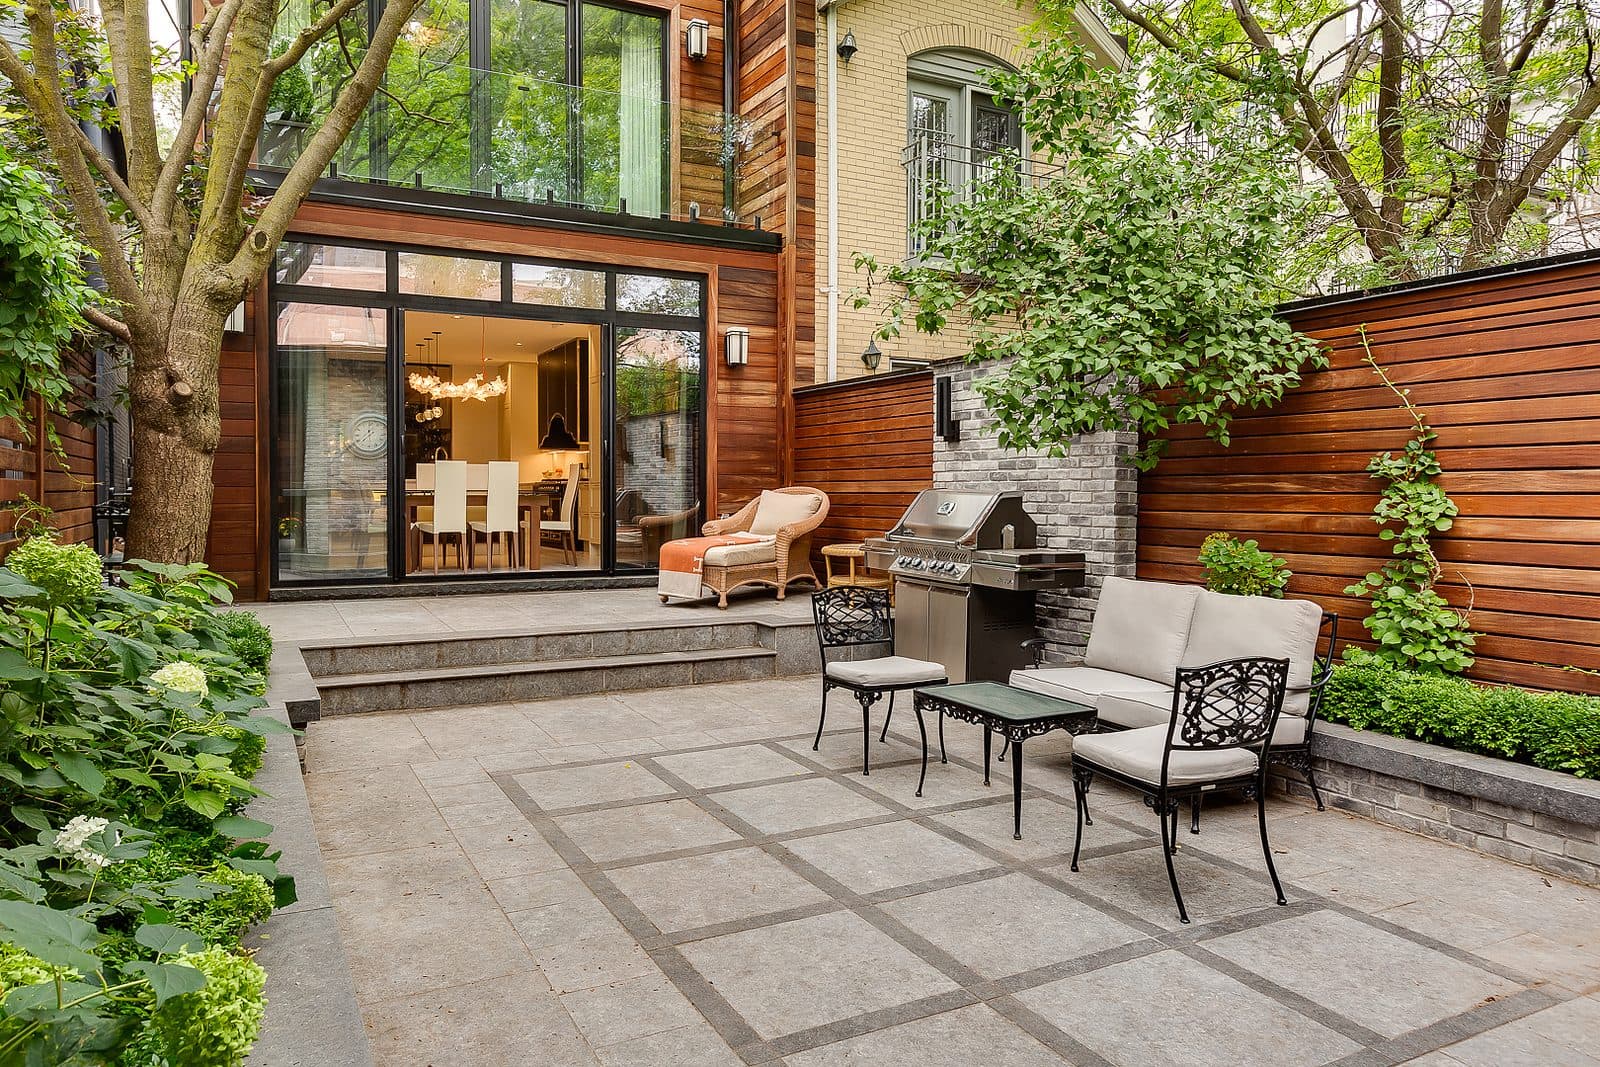
Rear glass and wood addition opening onto a stone patio with wrought iron furniture, an outdoor grill, and mature trees framing a brick neighbour.

10  Rear Glass

The rear addition opens fully onto the patio, its glass wall and cedar cladding set among mature trees and layered stone paving.

The gallery

The signature frames.

Two story red brick Victorian facade with cream brick banding, arched black framed windows, iron fence, and mature trees along the front walk.
01 / 10  Two StoryThe restored Victorian facade pairs red brick and cream brick banding with black steel windows and iron fencing, framed by mature planting.
Stone paver walkway leading to a black glass front door beneath a black canopy awning, flanked by hydrangeas and clipped hedges.
02 / 10  Stone PaverA stone path and layered planting lead to the entry, where a black awning and steel framed door announce the transition from garden to interior.
Walnut paneled vestibule with penny tile flooring and black framed glass doors opening to a rear garden.
03 / 10  GroundsWalnut millwork and penny tile floor the entry, its glass doors framing a private garden beyond.
Close view of a black steel lattice grid panel beside a walnut framed skylight window at the stair landing.
04 / 10  StairHand worked steel latticework meets warm walnut framing at the stair landing, where daylight filters through a paneled skylight.
Open concept kitchen with white cabinetry, black paneled range hood, waterfall island, and dining table beyond glass doors to the garden.
05 / 10  KitchenThe kitchen opens straight through to the dining room and garden beyond, its white cabinetry and black lacquered hood set against a run of natural light.
Dining room with glass table, upholstered chairs, and a walnut framed glass front cabinet lit from within, opening to a rear terrace.
06 / 10  DiningA lit glass front cabinet in walnut frames the dining room, its table set beneath a crystal chandelier with the terrace visible through steel framed doors.
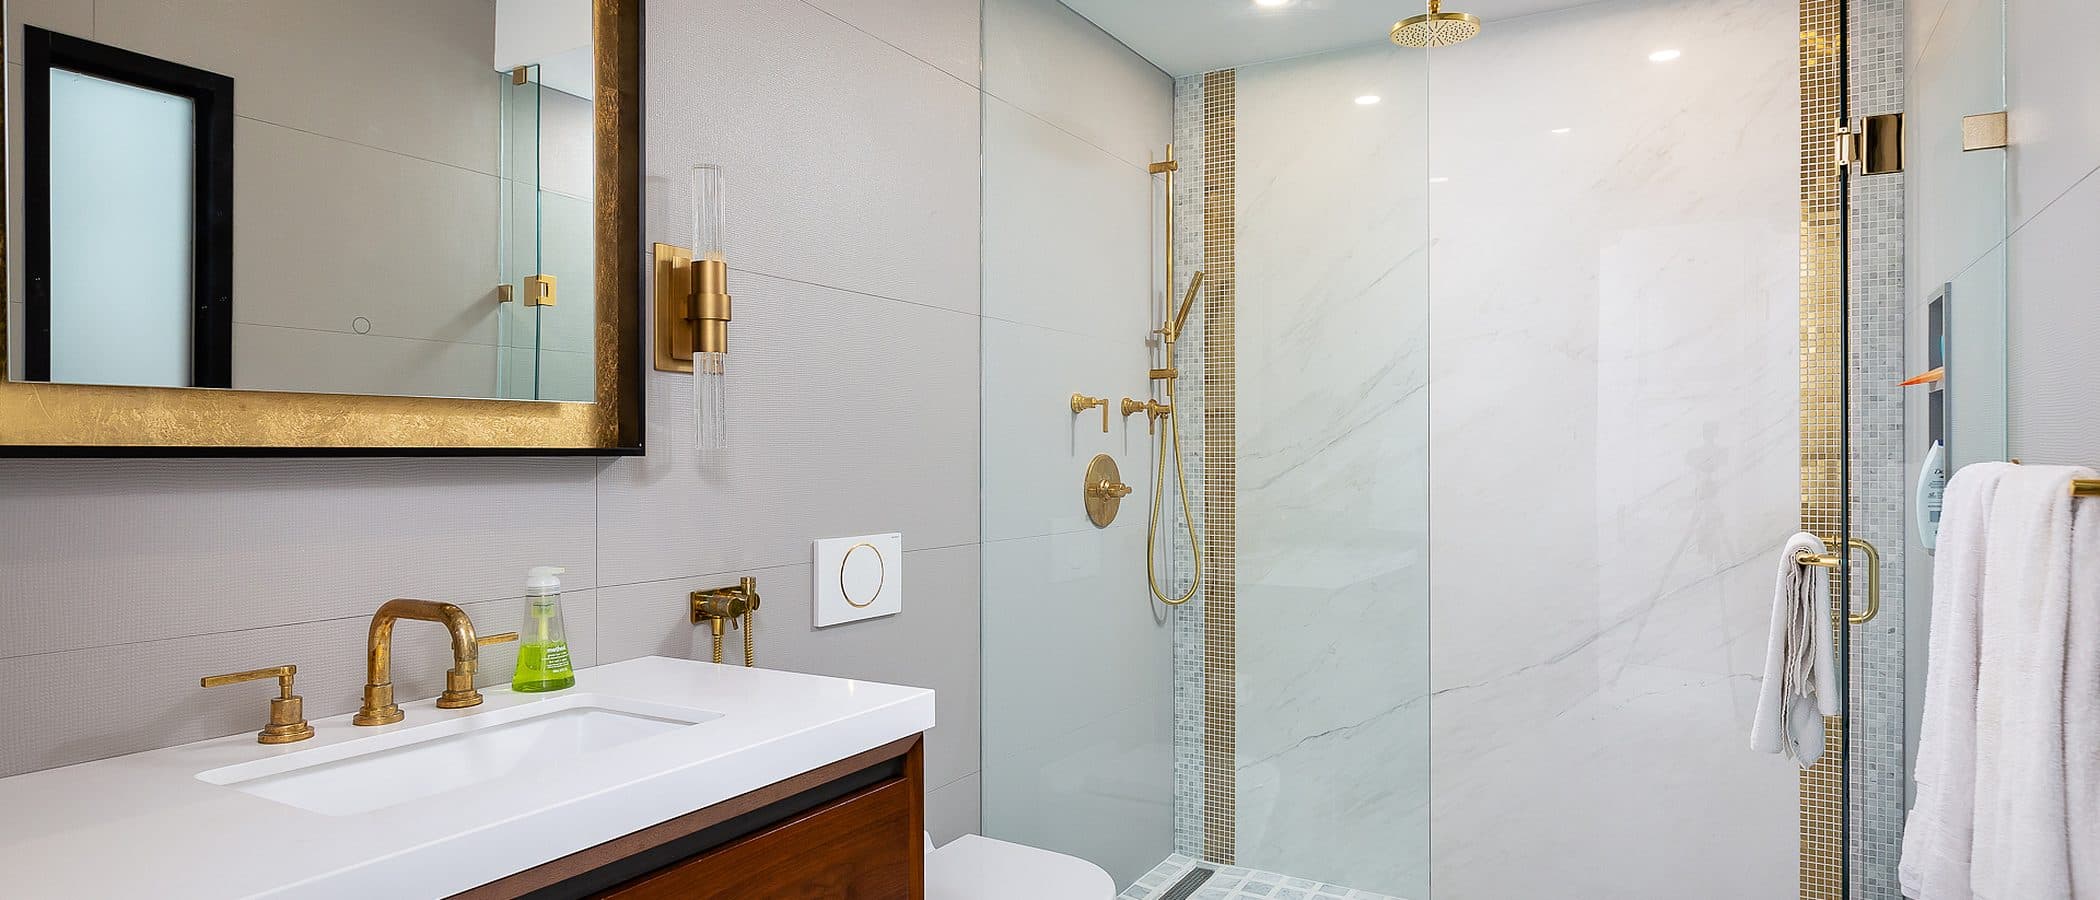
Walk-in glass shower with book matched marble wall, black rain shower head, and matte black fixtures beside a walnut vanity.
07 / 10  BathroomBook matched marble and matte black fixtures define the shower, set against a walnut vanity with clean, restrained lines.
Walnut walk-in closet with open hanging bays, built-in drawers, and a mirrored end wall under a sloped ceiling.
08 / 10  Walnut Walk-inCustom walnut millwork lines the walk-in closet, fitted to the sloped ceiling with open hanging bays and glass front drawers.
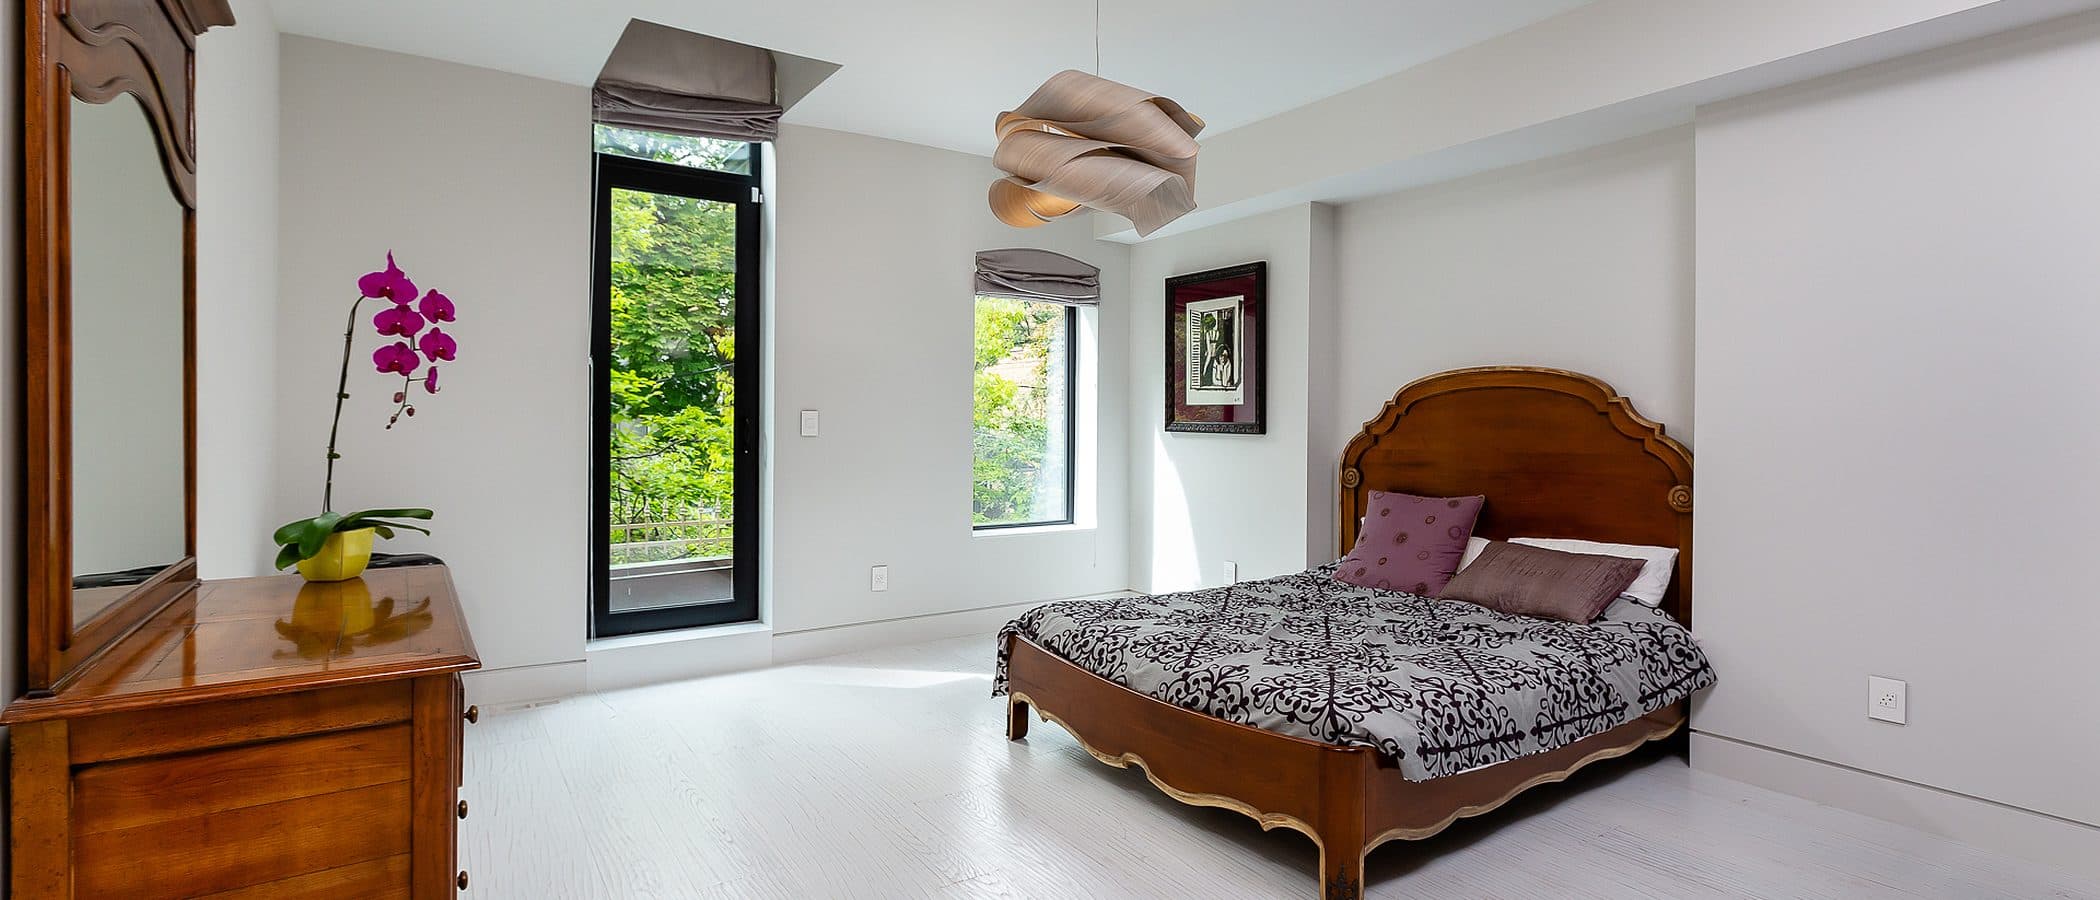
Bright bedroom with a carved wood antique bed frame, matching dresser, orchid, and a tall window overlooking trees.
09 / 10  BedroomAn antique wood bed frame and dresser sit within a bright, pared back bedroom, framed by a tall window onto the garden canopy.
Rear glass and wood addition opening onto a stone patio with wrought iron furniture, an outdoor grill, and mature trees framing a brick neighbour.
10 / 10  Rear GlassThe rear addition opens fully onto the patio, its glass wall and cedar cladding set among mature trees and layered stone paving.

The full set

Every room, in full.

Want to talk about your own project?

Book a thirty minute consultation. We will discuss the scope, the neighbourhood, and whether Leman is the right fit.